15 Crescent St is a one-story Lyman home with a broad rear deck extending across the back of the property. The bright kitchen features white cabinetry, ample counter space, and a freestanding range, with plank flooring connecting it to the surrounding living areas. A fireplace anchors the main living space, where large windows and detailed ceilings add visual character. The bedrooms feature carpeted floors and additional architectural detail, while the bathroom includes a walk-in shower. The deck and rear grounds extend the home's usable outdoor setting. Included 100-Day Home Warranty with buyer activation
For sale
Price cut: $6K (11/5)
$190,000
15 Crescent St, Lyman, SC 29365
2beds
1,221sqft
Single Family Residence, Residential
Built in 1924
10,454 Square Feet Lot
$-- Zestimate®
$156/sqft
$-- HOA
What's special
Bright kitchenAmple counter spaceFreestanding rangeLarge windowsWhite cabinetry
- 38 days
- 510
- 30
Likely to sell faster than
Zillow last checked:
Listing updated:
Listed by:
Thomas Shoupe 864-531-5570,
Opendoor Brokerage,
Nakia Walker,
Opendoor Brokerage
Source: Greater Greenville AOR,MLS#: 1606136
Facts & features
Interior
Bedrooms & bathrooms
- Bedrooms: 2
- Bathrooms: 1
- Full bathrooms: 1
- Main level bathrooms: 1
- Main level bedrooms: 2
Primary bedroom
- Area: 210
- Dimensions: 15 x 14
Bedroom 2
- Area: 168
- Dimensions: 14 x 12
Primary bathroom
- Features: Full Bath
Dining room
- Area: 130
- Dimensions: 10 x 13
Kitchen
- Area: 154
- Dimensions: 11 x 14
Living room
- Area: 294
- Dimensions: 21 x 14
Heating
- Forced Air, Natural Gas
Cooling
- Central Air
Appliances
- Included: Electric Oven, Electric Water Heater
- Laundry: 1st Floor, Walk-in
Features
- Other
- Flooring: Carpet, Ceramic Tile, Vinyl
- Basement: None
- Number of fireplaces: 1
- Fireplace features: Gas Starter
Interior area
- Total interior livable area: 1,221 sqft
Property
Parking
- Parking features: None, Paved
- Has uncovered spaces: Yes
Features
- Levels: One
- Stories: 1
- Patio & porch: Deck
Lot
- Size: 10,454 Square Feet
- Features: 1/2 Acre or Less
- Topography: Level
Details
- Parcel number: 51511042.00
Construction
Type & style
- Home type: SingleFamily
- Architectural style: Traditional
- Property subtype: Single Family Residence, Residential
Materials
- Vinyl Siding
- Foundation: Crawl Space
- Roof: Composition
Condition
- Year built: 1924
Utilities & green energy
- Sewer: Public Sewer
- Water: Public
Community & HOA
Community
- Features: Other
- Subdivision: Pacific Mills
HOA
- Has HOA: No
- Services included: None
Location
- Region: Lyman
Financial & listing details
- Price per square foot: $156/sqft
- Tax assessed value: $140,000
- Date on market: 10/8/2026
Estimated market value
Not available
Estimated sales range
Not available
Not available
Price history
| Date | Event | Price |
|---|---|---|
| 11/5/2026 | Price change | $190,000-3.1%$156/sqft |
Source:  Greater Greenville AOR #1606136 Report a problem | ||
| 10/8/2026 | Listed for sale | $196,000+5%$161/sqft |
Source: Greater Greenville AOR #1606136 Report a problem | ||
| 8/10/2026 | Sold | $186,600+33.3%$153/sqft |
Source: Public Record Report a problem | ||
| 1/20/2023 | Sold | $140,000$115/sqft |
Source: Public Record Report a problem | ||
Public tax history
| Year | Property taxes | Tax assessment |
|---|---|---|
| 2025 | -- | $8,400 |
| 2024 | $3,598 +263.3% | $8,400 +89.1% |
| 2023 | $990 | $4,443 +15% |
| 2022 | -- | $3,863 |
| 2021 | -- | $3,863 |
| 2020 | -- | $3,863 |
| 2019 | -- | $3,863 |
| 2018 | $822 | $3,863 +15% |
| 2017 | $822 +13.6% | $3,359 |
| 2016 | $724 +2.4% | $3,359 |
| 2015 | $707 +1.7% | $3,359 |
| 2014 | $695 | $3,359 +10% |
| 2013 | -- | $3,054 |
| 2012 | -- | -- |
| 2011 | -- | $2,921 |
| 2010 | -- | $2,921 |
| 2009 | -- | $2,921 |
| 2008 | -- | $2,921 +15% |
| 2006 | $716 | $2,540 |
| 2005 | -- | $2,540 |
| 2004 | $700 +7.2% | $2,540 |
| 2003 | $653 | $2,540 +104.8% |
| 2002 | -- | $1,240 |
| 2001 | $355 +9.5% | $1,240 |
| 2000 | $324 | $1,240 |
Find assessor info on the county website
Monthly payment
Est. payment
Payment breakdown
Explore the cost of this home by adjusting the details. Changes won't be saved.Climate risks
Neighborhood: 29365
Nearby schools
Schools provided by the listing agent
- Elementary: Tyger River
- Middle: Beech Springs
- High: James F. Byrnes
Source: Greater Greenville AOR. This data may not be complete. We recommend contacting the local school district to confirm school assignments for this home.
Similar homes
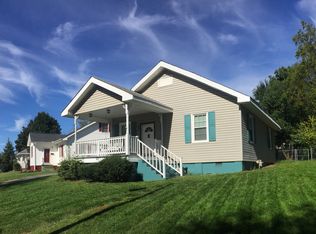
- $195,0003 bd2 ba1.2k sqft101 Duncan Heights Rd, Duncan, SC 29334For Sale
 MLS ID #1598911, Laura Szabo, Carolina Moves, LLC. Greater Greenville AOR
- $185,0002 bd1 ba992 sqft586 Hickory Dr, Startex, SC 29377For Sale
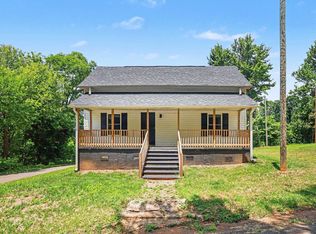 MLS ID #342041, LeAnne Carswell, Expert Real Estate Team. SAR as distributed by MLS GRID
- $165,0002 bd2 ba1.3k sqft321 Manning St, Arcadia, SC 29320For Sale
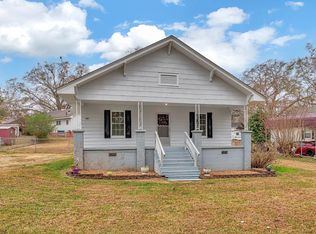 MLS ID #343709, Mary Ashleigh Sherbert, Coldwell Banker Caine Real Est. SAR as distributed by MLS GRID
- $125,0002 bd1 ba933 sqft22 Meadow St, Lyman, SC 29365For Sale
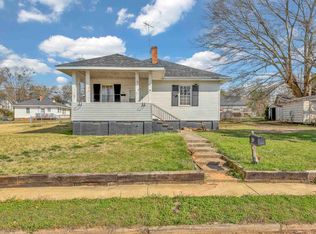 MLS ID #334655, Brian Hurry, Coldwell Banker Caine Real Est. SAR as distributed by MLS GRID
