Ask about OWNER FINANCING! New roof at Closing! Welcome to 15 Dover Falls - This move-in-ready home flows with an open floor plan - beautiful new kitchen with white cabinetry - stainless appliances, new lightning, carpet and LV flooring. Spacious primary bedroom and bathrooms. You will enjoy sipping your morning coffee in the front Florida room with floor-to-ceiling windows and enjoy year round tranquility. Located in a beautiful 55+ community in Ormond Beach with sparkling heated pool - clubhouse activities and many social events Conveniently located just minutes from shopping, dining, entertainment, and Ormond Beach's beautiful coastline. A perfect blend of comfort, convenience, and Florida living! DISCLAIMER: The information in this listing is believed to be true and accurate and has been provided by the seller. Manufactured homes are sold "AS IS", we recommend that you inspect any home that you are interested in purchasing.
For sale
$34,900
15 Dover Falls Rd #909, Ormond Beach, FL 32174
2beds
1,152sqft
Manufactured Home
Built in 1987
-- sqft lot
$-- Zestimate®
$30/sqft
$-- HOA
What's special
Move-in-ready homeOpen floor planCarpet and lv flooringStainless appliancesSparkling heated pool
- 28 days |
- 1,679 |
- 81 |
Zillow last checked:
Listing updated:
Listed by:
Jennifer Clark 601-670-3470,
Triple S Mobile Home Sales, LLC,
Twyla Lewis 386-235-9043
Source: My State MLS,MLS#: 11846542
Facts & features
Interior
Bedrooms & bathrooms
- Bedrooms: 2
- Bathrooms: 2
- Full bathrooms: 2
Rooms
- Room types: Dining Room, En Suite, Kitchen, Living Room, Master Bedroom
Kitchen
- Features: Open, Laminate Counters
Basement
- Area: 0
Heating
- Electric, Heat Pump
Cooling
- Central
Appliances
- Included: Refrigerator, Microwave, Oven
Features
- Flooring: Carpet
- Doors: Doorman
- Has basement: No
- Has fireplace: No
Interior area
- Total structure area: 1,152
- Total interior livable area: 1,152 sqft
- Finished area above ground: 1,152
Property
Parking
- Parking features: Driveway
- Has uncovered spaces: Yes
Features
- Patio & porch: Enclosed Porch, Screened Porch
- Exterior features: Sprinkler System, Corner, Utilities
- Has view: Yes
- View description: Street
Lot
- Features: Corner, Trees, Near Bus
Details
- Additional structures: Shed(s)
- On leased land: Yes
- Lease amount: $1,090
Construction
Type & style
- Home type: MobileManufactured
- Property subtype: Manufactured Home
Materials
- Vinyl Siding
- Roof: Asphalt
Condition
- New construction: No
- Year built: 1987
- Major remodel year: 2024
Utilities & green energy
- Electric: Amps(0)
- Sewer: Municipal
- Water: Municipal
Community & HOA
Community
- Features: Gym, Pool, 55 and Over, Clubhouse, Concierge, Golf, Security, Tennis Court
- Senior community: Yes
- Subdivision: The Falls
HOA
- Has HOA: No
- Amenities included: Gym, Pool, 55 and Over, Clubhouse, Concierge, Golf, Pets Allowed, Security, Tennis Court
Location
- Region: Ormond Beach
Financial & listing details
- Price per square foot: $30/sqft
- Date on market: 7/21/2026
- Date available: 06/22/2026
- Listing agreement: Exclusive
Estimated market value
Not available
Estimated sales range
Not available
Not available
Price history
| Date | Event | Price |
|---|---|---|
| 7/21/2026 | Listed for sale | $34,900+34.2%$30/sqft |
Source: My State MLS #11846542 Report a problem | ||
| 7/13/2026 | Listing removed | $26,000$23/sqft |
Source: My State MLS #11846542 Report a problem | ||
| 6/22/2026 | Listed for sale | $26,000$23/sqft |
Source: My State MLS #11846542 Report a problem | ||
Public tax history
Tax history is unavailable.
Monthly payment
Climate risks
Neighborhood: 32174
Nearby schools
GreatSchools rating
- 7/10Tomoka Elementary SchoolGrades: PK-5Distance: 0.5 mi
- 5/10David C Hinson Sr Middle SchoolGrades: 6-8Distance: 1.9 mi
- 4/10Mainland High SchoolGrades: 9-12Distance: 5.4 mi
- $---- bd-- ba-- sqft15 Dover Falls Rd, Ormond Beach, FL 32174Off Market
- $--2 bd2 ba1.2k sqft11 Dover Falls Rd, Ormond Beach, FL 32174Off Market

- $---- bd-- ba-- sqft1 Linden Falls Dr, Ormond Beach, FL 32174Off Market
- $--2 bd2 ba-- sqft16 Windsor Falls Dr, Ormond Beach, FL 32174Off Market
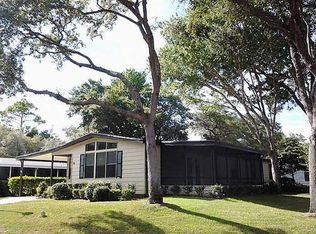
- $46,4003 bd2 ba1.4k sqft8 Linden Falls Dr, Ormond Beach, FL 32174Off Market
- $--2 bd2 ba1.2k sqft14 Windsor Falls Dr, Ormond Beach, FL 32174Off Market
- $--2 bd2 ba1k sqft12 Windsor Falls Dr, Ormond Beach, FL 32174Off Market
- $42,5002 bd2 ba1.7k sqft26 Dover Falls Rd, Ormond Beach, FL 32174For Sale
Similar homes
- $34,9952 bd2 ba1k sqft7 Windsor Falls Dr, Ormond Beach, FL 32174For Sale
 MLS ID #11922832, Jennifer Clark, Triple S Mobile Home Sales, LLC. My State MLS
 - $35,9002 bd2 ba1.3k sqft39 Ribbon Falls Dr, Ormond Beach, FL 32174For Sale
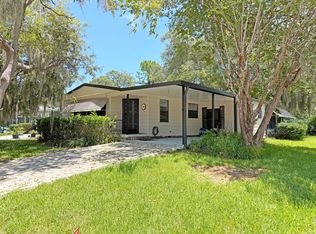 MLS ID #11933207, Jennifer Clark, Triple S Mobile Home Sales, LLC. My State MLS
 - $34,9002 bd2 ba1.3k sqft23 Misty Falls Dr #1876, Ormond Beach, FL 32174For Sale
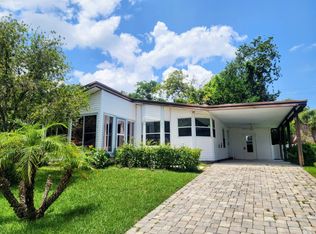 MLS ID #11896574, Jennifer Clark, Triple S Mobile Home Sales, LLC. My State MLS
 - $29,9002 bd2 ba1.3k sqft4 Horseshoe Falls Dr, Ormond Beach, FL 32174For Sale
 MLS ID #11933528, Jennifer Clark, Triple S Mobile Home Sales, LLC. My State MLS
 - $34,9002 bd2 ba1.3k sqft1 Rainbow Falls Dr., Ormond Beach, FL 32174For SaleMLS ID #11841305, Jennifer Clark, Triple S Mobile Home Sales, LLC. My State MLS
- $28,9002 bd2 ba1.1k sqft84 Horseshoe Falls Dr, Ormond Beach, FL 32174For SaleMLS ID #11933225, Jennifer Clark, Triple S Mobile Home Sales, LLC. My State MLS
- $34,9002 bd2 ba1.1k sqft30 Horseshoe Falls Dr, Ormond Beach, FL 32174For SaleMLS ID #11842163, Jennifer Clark, Triple S Mobile Home Sales, LLC. My State MLS
- $33,9002 bd2 ba1.1k sqft9 Ribbon Falls Dr, Ormond Beach, FL 32174For SaleMLS ID #11638662, Jeff Gilster, Mobile Home Pros. My State MLS
- $33,0002 bd2 ba1.3k sqft5 Angel Falls Cir, Ormond Beach, FL 32174For SaleMLS ID #11855528, Jennifer Clark, Triple S Mobile Home Sales, LLC. My State MLS
- $39,0002 bd2 ba1.7k sqft37 Glen Falls Dr, Ormond Beach, FL 32174For SaleMLS ID #11928490, Jennifer Clark, Triple S Mobile Home Sales, LLC. My State MLS
- $34,9002 bd2 ba1.1k sqft53 Horseshoe Falls Dr, Ormond Beach, FL 32174For SaleMLS ID #11672450, Jennifer Clark, Triple S Mobile Home Sales, LLC. My State MLS
- $32,9952 bd1 ba1.1k sqft92 Tropical Falls Dr, Ormond Beach, FL 32174For SaleMLS ID #11824564, Jennifer Clark, Triple S Mobile Home Sales, LLC. My State MLS
- $31,5002 bd2 ba1.4k sqft96 Horseshoe Falls Dr, Ormond Beach, FL 32174For SaleMLS ID #11831727, Jennifer Clark, Triple S Mobile Home Sales, LLC. My State MLS
- $24,5002 bd2 ba1.1k sqft12 Cedar Falls Dr, Ormond Beach, FL 32174For SaleMLS ID #11933513, Jennifer Clark, Triple S Mobile Home Sales, LLC. My State MLS
- $32,0002 bd2 ba1.3k sqft34 Linden Falls Dr, Ormond Beach, FL 32174For SaleMLS ID #11695506, Jennifer Clark, Triple S Mobile Home Sales, LLC. My State MLS
- $--2 bd2 ba1.4k sqft37 Ribbon Falls Dr, Ormond Beach, FL 32174Off Market
- $26,0002 bd2 ba1.3k sqft86 Horseshoe Falls Dr, Ormond Beach, FL 32174For SaleMLS ID #11927948, Jennifer Clark, Triple S Mobile Home Sales, LLC. My State MLS
- $39,9003 bd2 ba1.4k sqft64 Misty Falls Dr, Ormond Beach, FL 32174For SaleMLS ID #11738718, Carl Mraz, Four Star Homes, Inc.. My State MLS
- $26,9952 bd2 ba1.4k sqft84 Misty Falls Dr, Ormond Beach, FL 32174For SaleMLS ID #11781479, Jennifer Clark, Triple S Mobile Home Sales, LLC. My State MLS
- $26,5002 bd2 ba1.3k sqft76 Misty Falls Dr, Ormond Beach, FL 32174For SaleMLS ID #11842170, Jennifer Clark, Triple S Mobile Home Sales, LLC. My State MLS
