Skip main navigation
Off market
  • Price Unknown

    15 E Evansridge Dr NW, Calgary, AB T3P 0N3

    3beds
    3baths
    2,354sqft
    SingleFamily
    Built in 2014
    4,356 Square Feet Lot
    $-- Zestimate®
    C$--/sqft
    C$2,487 Estimated rent

    Home value

    Not available

    Estimated sales range

    Not available

    Not available

    Loading
    Loading...

    Owner options

    List your home for rent

    C$2,487/mo

    Rent Zestimate®

    Find your next renter with Zillow Rental Manager. Plus, with online applications, you can quickly screen prospective tenants – for free.

    Learn more

    C$2,487/mo

    Rent Zestimate®

    Refinance and save

    Refinancing to a lower rate could help reduce your monthly payments and save thousands over the life of the loan.

    See today's rates

    Explore your selling options

    Work with a Zillow partner agent

    Leverage their expertise and Zillow's premium Showcase listings to get your home seen by more buyers.

    Get started

    List with your own agent

    Get your home in front of millions of buyers by listing it on Zillow.

    Learn how to do it

    Sell it yourself

    Take full control of how buyers see your home on Zillow by listing For Sale by Owner (FSBO).

    List your home

    What's special

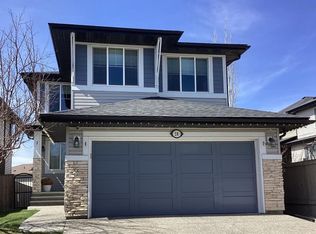
    WELCOME HOME to 15 EVANSRIDGE DRIVE NW in the family friendly community of Evanston ! Picture it, your location is only a short block away from Evans Ridge offering amazing views of the valley scape below. Enjoy your daily walks on the many walking & biking pathways. If space is what you are looking for, this is your home with 2354ft2 of developed living space. Have you dreamed of a large master bedroom & walk-in closet ? A spacious master bath with large vanity with quartz counter tops, dual sinks, tub and stand-up shower awaits you. Do you need lots of closet space ? You will find it all here. Need room to grow ? The basement is ready for future development and offers 2 large windows. Learning to cook or hobby cook ? You will love the large kitchen with gas stove, stainless steel appliances & walk-through pantry. From the kitchen, enjoy the rest of your family with an open concept dining room & living room. Take the evening chill off and cozy up to your gas fireplace. If you enjoy afternoon sun, you will love the sunny West-facing deck with a bonus feature of a gas connection for your barbecue. Speaking of sunshine, the large bonus room is bright and cheery with lots of natural light. You will fall in love with this home ! It shows like new and is move-in ready. Call today for your private showing appointment ! 2021-04-27

    This property is off market, which means it's not currently listed for sale or rent on Zillow. This may be different from what's available on other websites or public sources.

    Facts & features

    Interior

    Bedrooms & bathrooms
    • Bedrooms: 3
    • Bathrooms: 3
    Heating
    • Forced air
    Cooling
    • None
    Appliances
    • Included: Dishwasher, Dryer, Refrigerator
    Interior area
    • Total interior livable area: 2,354 sqft

    Property

    Parking
    • Total spaces: 2
    • Parking features: Garage - Attached
    Lot
    • Size: 4,356 Square Feet

    Construction

    Type & style
    • Home type: SingleFamily
    Materials
    • Roof: Asphalt
    Condition
    • Year built: 2014

    Community & HOA

    Location
    • Region: Calgary

    Price history

    DateEventPrice
    5/1/2021Listing removed--
    Source: Engel & Volkers Report a problem
    4/21/2021Listed for saleC$589,000C$250/sqft
    Source: Engel & Volkers #A1096964 Report a problem

    Public tax history

    Tax history is unavailable.

    Neighborhood: Evanston

    Nearby schools

    GreatSchools rating

    No schools nearby

    We couldn't find any schools near this home.