Skip main navigation
Sold for $230,000
  • $230,000

    15 E Kirby St APT 420, Detroit, MI 48202

    1beds
    800sqft
    Condominium
    Built in 1926
    -- sqft lot
    $230,900 Zestimate®
    $288/sqft
    $1,764 Estimated rent

    Home value

    $230,900

    $215,000 - $249,000

    $1,764/mo

    Zestimate® history
    Loading
    Loading...

    Owner options

    List your home for rent

    $1,764/mo

    Rent Zestimate®

    Find your next renter with Zillow Rental Manager. Plus, with online applications, you can quickly screen prospective tenants – for free.

    Learn more

    $1,764/mo

    Rent Zestimate®

    Refinance and save

    $2,434/mo

    Est. payment

    Refinancing to a lower rate could help reduce your monthly payments and save thousands over the life of the loan.

    See today's rates

    $2,434/mo

    Est. payment

    Explore your selling options

    Work with a Zillow partner agent

    Leverage their expertise and Zillow's premium Showcase listings to get your home seen by more buyers.

    Get started

    List with your own agent

    Get your home in front of millions of buyers by listing it on Zillow.

    Learn how to do it

    Sell it yourself

    Take full control of how buyers see your home on Zillow by listing For Sale by Owner (FSBO).

    List your home

    What's special

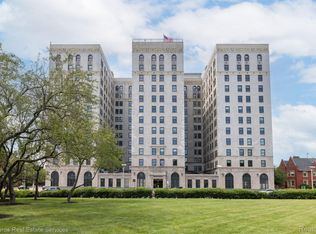
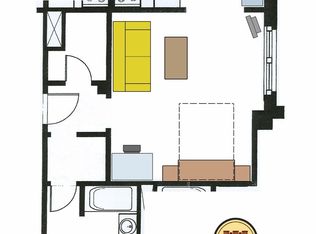
    NEZ-REHAB-Transferable--Experience the perfect blend of historic elegance and contemporary convenience in this stunning one-bedroom, 1.5-bathroom condo located in the iconic Park Shelton. Perched on the coveted western corner of the building, this residence offers an unparalleled urban vantage point with sunset views overlooking Woodward Avenue and the Detroit Historical Museum. Step inside to find a light-filled open layout featuring hardwood floors that flow seamlessly throughout the entire home. The thoughtful floor plan is designed for both relaxation and entertaining: A spacious living area framed by elegant crown molding and large windows that invite the city's energy inside.A private sanctuary featuring a generous full en-suite bathroom and a spacious walk-in closet. Guest-Ready: A convenient and stylish half-bath is perfectly situated for guests.The half-bath includes a hookup for an all-in-one washer/dryer unit, providing the ultimate urban convenience. The standout feature of this property is the NEZ-Rehab Tax Abatement. This rare benefit provides a considerable reduction in property taxes, offering thousands in annual savings. Best of all, this abatement is fully transferable to the new owner, making this one of the most fiscally smart investments in Midtown. The seller is committed to ensuring this home is move-in ready for you. With the right offer, the seller is willing to provide a closing credit for paint touch-ups, allowing you to put your personal stamp on the space from day one. Living at The Park Shelton means being at the epicenter of Detroit’s cultural hub. You are steps away from the DIA, Wayne State University, and the QLine. Enjoy 24-hour monitored entry, a fitness center, and a rooftop deck with panoramic city views. Additional assessment beginning May 1, 2026 going through April 31, 2027 of $106.74 monthly or $1,280.88 if paid in full.

    Zillow last checked:

    Listing updated:

    Listed by:

    Elizabeth D Tintinalli 313-617-2699,

    @properties Christie's Int'l R.E. Detroit

    Bought with:

    Nicholas Kramer, 6501444907

    O'Connor Realty Detroit, LLC

    Source: Realcomp II,MLS#: 20261022157MLS Logo

    Facts & features

    Interior

    Bedrooms & bathrooms
    • Bedrooms: 1
    • Bathrooms: 2
    • Full bathrooms: 1
    • 1/2 bathrooms: 1
    Bedroom
    • Level: Entry
    • Area: 198
    • Dimensions: 18 X 11
    Other
    • Level: Entry
    Other
    • Level: Entry
    Kitchen
    • Level: Entry
    • Area: 100
    • Dimensions: 10 X 10
    Laundry
    • Level: Entry
    • Area: 12
    • Dimensions: 4 X 3
    Living room
    • Level: Entry
    • Area: 288
    • Dimensions: 18 X 16
    Heating
    • Forced Air, Natural Gas, Zoned
    Cooling
    • Central Air, Chiller Cooling System
    Appliances
    • Laundry: Common Area, Other
    Features
    • High Speed Internet
    • Windows: Energy Star Qualified Windows
    • Basement: Common,Partially Finished
    • Has fireplace: No
    Interior area
    • Total interior livable area: 800 sqft
    • Finished area above ground: 800

    Property

    Parking
    • Total spaces: 6
    • Parking features: Sixor More Car Garage, Attached, Covered, Direct Access, Garage Door Opener, Parking Structure
    • Attached garage spaces: 6
    Features
    • Levels: One
    • Stories: 1
    • Entry location: GroundLevel
    • Patio & porch: Terrace
    • Exterior features: Barbecue, Grounds Maintenance
    Details
    • Parcel number: W01I004235S059
    • Special conditions: Short Sale No,Standard

    Construction

    Type & style
    • Home type: Condo
    • Architectural style: Historic,High Rise
    • Property subtype: Condominium
    Materials
    • Brick, Concrete, Stone
    • Foundation: Basement, Poured
    Condition
    • New construction: No
    • Year built: 1926
    • Major remodel year: 2018

    Utilities & green energy

    • Electric: Circuit Breakers
    • Sewer: Public Sewer, Sewer At Street
    • Water: Public, Waterat Street
    • Utilities for property: Above Ground Utilities

    Community & HOA

    Community
    • Features: Clubhouse, Fitness Center
    • Security: Building Security, Closed Circuit Cameras
    • Subdivision: WAYNE COUNTY CONDO PLAN 793
    HOA
    • Has HOA: Yes
    • Services included: Internet, Maintenance Grounds, Maintenance Structure, Sewer, Trash, Utilities, Water
    • HOA fee: $760 monthly
    • HOA phone: 313-872-7275
    Location
    • Region: Detroit

    Financial & listing details

    • Price per square foot: $288/sqft
    • Tax assessed value: $9,100
    • Annual tax amount: $1,340
    • Date on market: 4/16/2026
    • Cumulative days on market: 30 days
    • Listing agreement: Exclusive Right To Sell
    • Listing terms: Cash,Conventional,Trade 1031 Exchange,Warranty Deed

    Price history

    DateEventPrice
    5/29/2026Sold$230,000-7.6%$288/sqft
    Source: Realcomp II #20261022157 Report a problem
    5/18/2026Pending sale$249,000$311/sqft
    Source: Realcomp II #20261022157 Report a problem
    4/16/2026Listed for sale$249,000+8.3%$311/sqft
    Source: Realcomp II #20261022157 Report a problem
    7/15/2020Listing removed$229,900$287/sqft
    Source: Real Estate One #2200036925 Report a problem
    7/14/2020Listed for sale$229,900+6.9%$287/sqft
    Source: Real Estate One #2200036925 Report a problem
    7/10/2020Sold$215,000-6.5%$269/sqft
    Source: Agent Provided Report a problem
    6/24/2020Pending sale$229,900$287/sqft
    Source: Real Estate One #2200036925 Report a problem
    5/27/2020Listed for sale$229,900$287/sqft
    Source: Real Estate One #2200036925 Report a problem

    Public tax history

    YearProperty taxesTax assessment
    2025-- $9,100
    2024-- $9,100
    2023-- $9,100
    2022-- $9,100
    2021-- $9,100
    2020$315 -4.5%$9,100 +49.2%
    2019$329 $6,100
    2018$329 $6,100
    2017-- $6,100 -91.5%
    2016$771 $71,800 +126.5%
    2015$771 +7.3%$31,700 -5.1%
    2013$719 -6.8%$33,389 -24.6%
    2010$771 $44,277 -12%
    2009-- $50,315 -12.4%
    2008-- $57,410 +5.1%
    2007-- $54,622 +576.3%
    2005$72 $8,077
    Find assessor info on the county website

    Neighborhood: Art Center

    Nearby schools

    GreatSchools rating
    Get a cash offer in 3 minutes
    Find out how much your home could sell for in as little as 3 minutes with a no-obligation cash offer.
    Estimated market value
    $230,900
    Get a cash offer in 3 minutes
    Find out how much your home could sell for in as little as 3 minutes with a no-obligation cash offer.
    Estimated market value
    $230,900