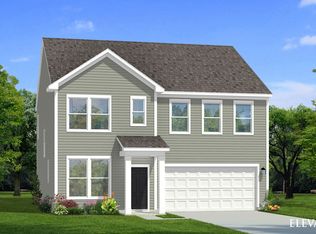
**CURRENTLY UNDER CONSTRUCTION** To Be Built - The Callaway Floor Plan! Discover the thoughtfully designed Callaway floor plan, where modern finishes and functional spaces come together to create the perfect place to call home. This beautifully crafted home offers an open-concept layout ideal for both everyday living and entertaining. The designer kitchen is the centerpiece of the home, featuring Level 2 cabinetry, Level 2 quartz countertops, and a complete electric range appliance package, providing both style and functionality. Elegant boxed oak stair treads and a rail in lieu of a half wall on the first floor add custom architectural details that enhance the home's open and inviting feel. Everyday convenience is built in with a practical mudroom/drop zone, creating the perfect space to stay organized. Step outside to the covered back porch, ideal for relaxing, grilling, or enjoying outdoor gatherings year-round. The exterior is finished with durable, low-maintenance Hardie® plank siding, delivering timeless curb appeal and lasting quality. This home is to be built, giving you the opportunity to personalize select finishes and make it uniquely yours. Don't miss the chance to build the Callaway and enjoy the craftsmanship, style, and comfort of a brand-new home designed for today's lifestyle.
Pending
$353,965
15 Elizabeth Elm St, Angier, NC 27501
3beds
2,289sqft
Single Family Residence
Built in 2027
7,840 Square Feet Lot
$-- Zestimate®
$155/sqft
$58/mo HOA
What's special
- 20 days
- 37
- 3
Zillow last checked:
Listing updated:
Listed by:
Sanytra Patricia Johnson 786-872-6001,
DRB Group North Carolina LLC,
Randy H Fuhs 984-989-2294,
DRB Group North Carolina LLC
Source: Doorify MLS,MLS#: 10198192
Facts & features
Interior
Bedrooms & bathrooms
- Bedrooms: 3
- Bathrooms: 3
- Full bathrooms: 2
- 1/2 bathrooms: 1
Primary bedroom
- Level: Second
Heating
- Central
Cooling
- Central Air
Features
- Flooring: Carpet, Luxury Vinyl
- Common walls with other units/homes: No Common Walls
Interior area
- Total structure area: 2,289
- Total interior livable area: 2,289 sqft
- Finished area above ground: 2,289
- Finished area below ground: 0
Property
Parking
- Total spaces: 2
- Parking features: Garage
- Garage spaces: 2
Features
- Levels: Two
- Stories: 2
Lot
- Size: 7,840 Square Feet
Details
- Parcel number: 04067301 0014 39
- Special conditions: Standard
Construction
Type & style
- Home type: SingleFamily
- Architectural style: Traditional
- Property subtype: Single Family Residence
Materials
- Vinyl Siding
- Foundation: Slab
- Roof: Shingle
Condition
- New construction: Yes
- Year built: 2027
- Major remodel year: 2027
Details
- Builder model: Callaway
- Builder name: DRB Homes
Utilities & green energy
- Sewer: Public Sewer
- Water: Public
Community & HOA
Community
- Subdivision: Station Pointe
HOA
- Has HOA: Yes
- Services included: None
- HOA fee: $175 quarterly
- HOA name: Charleston Management Corp.
- HOA phone: 919-847-3003
Location
- Region: Angier
Financial & listing details
- Price per square foot: $155/sqft
- Date on market: 10/14/2026
- Listing agreement: Exclusive Right To Sell
- Listing terms: Conventional,FHA,USDA Loan,VA Loan
Estimated market value
Not available
Estimated sales range
Not available
$1,974/mo
Price history
| Date | Event | Price |
|---|---|---|
| 10/14/2026 | Pending sale | $353,965$155/sqft |
Source:  Doorify MLS #10198192 Report a problem | ||
| 10/14/2026 | Listed for sale | $353,965$155/sqft |
Source: Doorify MLS #10198192 Report a problem | ||
Public tax history
Tax history is unavailable.
Monthly payment
Est. payment
Payment breakdown
Explore the cost of this home by adjusting the details. Changes won't be saved.Climate risks
Neighborhood: 27501
Nearby schools
Schools provided by the listing agent
- Elementary: Harnett - North Harnett Primary
- Middle: Harnett - Harnett Central Middle
- High: Harnett - Harnett Central High
Source: Doorify MLS. This data may not be complete. We recommend contacting the local school district to confirm school assignments for this home.
Similar homes
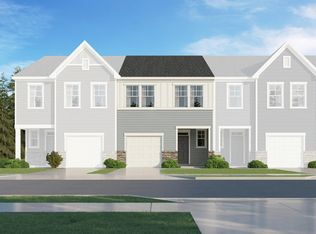
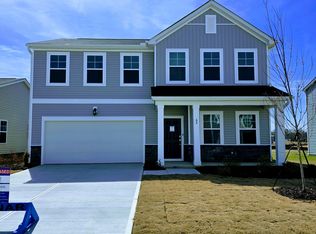
- from $330,9903 bd3 ba2.4k sqftThe Avery Plan, Gardner Farms, Angier, NC 27501New Construction
 Smith Douglas Homes
- from $330,9903 bd3 ba2.6k sqftWynwood Plan, Station Pointe Phase 2, Angier, NC 27501New Construction
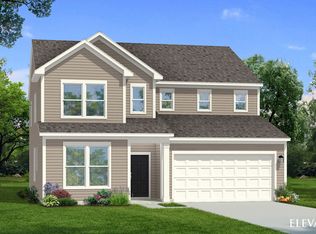 DRB Homes
- from $330,9903 bd3 ba2.6k sqftDrayton Plan, Station Pointe, Angier, NC 27501New Construction
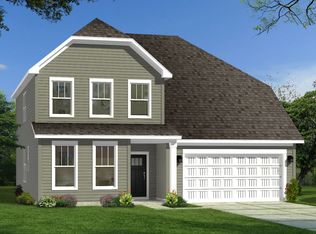 DRB Homes
- from $315,9903 bd3 ba2.2k sqftPelham Plan, Station Pointe Phase 2, Angier, NC 27501New Construction
 DRB Homes
- $349,9903 bd3 ba2.2k sqft13 Bluebell St #20, Angier, NC 27501New Construction
 MLS ID #10167902, Sanytra Patricia Johnson. Doorify MLS
- $379,9904 bd3 ba2.4k sqft944 Walker Ridge Way, Angier, NC 27592New ConstructionMLS ID #10199420, Daxay Malkan. Doorify MLS
