Skip main navigation
Off market
  • Price Unknown

    15 Fountain Dr Unit 15, Red Deer, AB T4N 6W8

    3beds
    1,190sqft
    Single Family Residence
    Built in 1992
    5,662 Square Feet Lot
    $-- Zestimate®
    C$--/sqft
    C$2,120 Estimated rent

    Home value

    Not available

    Estimated sales range

    Not available

    Not available

    Loading
    Loading...

    Owner options

    List your home for rent

    C$2,120/mo

    Rent Zestimate®

    Find your next renter with Zillow Rental Manager. Plus, with online applications, you can quickly screen prospective tenants – for free.

    Learn more

    C$2,120/mo

    Rent Zestimate®

    Refinance and save

    Refinancing to a lower rate could help reduce your monthly payments and save thousands over the life of the loan.

    See today's rates

    Explore your selling options

    Work with a Zillow partner agent

    Leverage their expertise and Zillow's premium Showcase listings to get your home seen by more buyers.

    Get started

    List with your own agent

    Get your home in front of millions of buyers by listing it on Zillow.

    Learn how to do it

    Sell it yourself

    Take full control of how buyers see your home on Zillow by listing For Sale by Owner (FSBO).

    List your home

    What's special

    Common parking areaRaised panel cabinetsVinyl floorStone surroundGranite countertopsLots of treesBay window

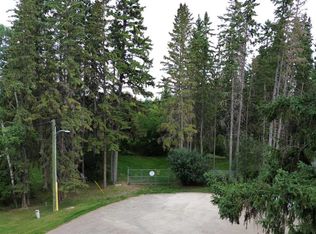
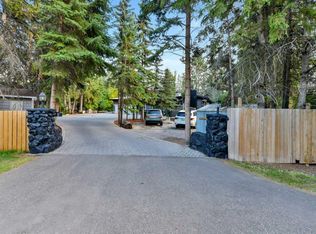
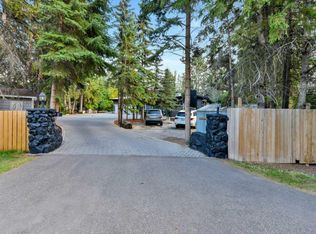
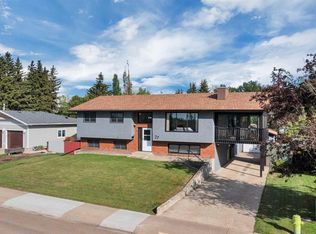
    Located in a gated private community. This adult oriented home is just steps away from Bower Ponds and the Red Deer Golf & County Club. This well designed open style plan has a nice sized living room w/ a bayed window, gas fireplace w/ stone surround & mantle, vaulted bordered ceilings and hardwood flooring that carries into the eating area and kitchen. There is a spot for a formal dining area. The bright sunny kitchen has raised panel cabinets with an antique finish, full tile back splash, granite countertops, ss appliances (new stove in 2022). There are lots of windows throughout, making this a very bright cheery home. The main floor primary bedroom is quite large w/ a bay window, vaulted ceilings, hardwood floors, a walk in closet and an ensuite w/ double sinks, granite countertops and a custom tiled shower with glass. Finishing off the main floor is an office (or small bedroom), 2 pce bath and laundry with built in cabinets, sink, and the washer & dryer are included. Excellent downstairs with large windows, a good sized family room with another gas fireplace, a large bedroom, a bathroom with a jet tub and a huge storage area. This is a park-like setting with lots of trees, a private deck with vinyl floor, aluminum railings and gas line for bbq. Fireplaces have just been serviced, some window seals have been replaced and furnace was serviced in 2022. Condo fees of $500/mo. includes water, garbage, snow removal, grass cutting, weeding, and tree/ shrub pruning & pond maintenance. The condo corp is responsible for stucco, roof, brickwork, road, fences, common parking area, the maintenance buildings and the pond. Homeowner is responsible for doors, windows, patio, eave troughs/downspouts, garage doors, driveway, and sidewalks. No dogs or cats are allowed in this condo complex.

    This property is not currently displayed as for sale or rent on Zillow. This may be different from what's on other websites or public sources.

    Zillow last checked:

    Source: Century 21 Canada,MLS®#: A2057157MLS Logo

    Facts & features

    Interior

    Bedrooms & bathrooms
    • Bedrooms: 3
    • Bathrooms: 3
    • Full bathrooms: 2
    • 1/2 bathrooms: 1
    Heating
    • Has Heating (Unspecified Type)
    Features
    • Basement: yes
    • Has fireplace: Yes
    Interior area
    • Total structure area: 1,190
    • Total interior livable area: 1,190 sqft

    Property

    Parking
    • Parking features: DOUBLE GARAGE ATTACHED
    • Has garage: Yes
    Lot
    • Size: 5,662 Square Feet

    Construction

    Type & style
    • Home type: SingleFamily
    • Property subtype: Single Family Residence
    Condition
    • Year built: 1992

    Community & HOA

    Location
    • Region: Red Deer

    Financial & listing details

    • Date on market: 9/20/2023
    • Lease term: Contact For Details

    Price history

    Price history is unavailable.

    Public tax history

    Tax history is unavailable.

    Neighborhood: T4N

    Nearby schools

    GreatSchools rating

    No schools nearby

    We couldn't find any schools near this home.