Nestled within Skyland—Crested Butte’s most exclusive and sought-after residential community—15 Garland Drive offers an elite mountain lifestyle reserved for a fortunate few. This masterfully reimagined lakeside estate is spread across two premier lots, Grant Lake side at the base of Mt Crested Butte, perfectly blending ultra-luxury living with immediate, private access to waterfront adventure. From the moment you step inside, the home wraps you in a sense of quiet grandeur. The living room serves as a breathtaking centerpiece, where massive windows frame dramatic lake views so seamlessly it feels like you are floating on the edge of an infinity pool. Every space is a testament to superior craftsmanship, defined by elegant four-piece architectural trim and highly detailed custom cabinetry. The heart of the home is a culinary masterpiece, fully equipped for effortless hosting with solid granite countertops, premium Viking appliances, double dishwashers, stove top pot filler, Meili built-in coffee maker, pantry, hot water on demand and breakfast nook. Additional spaces include bonus flex-room, a dedicated custom wine room with Wine Guardian System, a separate laundry room with refrigerator and built in cabinets ideal for storage. The functional floor plan flows fluidly from these sophisticated indoor spaces to multiple outdoor dining areas. For quieter moments, enjoy reading in the loft area overlooking the lake, or the bright, sun-drenched sunroom provides the perfect winter sanctuary for your plant collection. The crown jewel of the home is the luxurious first-floor primary suite, designed as an opulent multi-room retreat. Inside, a cozy fireplace warms the bedroom, which connects to a spa-like bath featuring a jacuzzi tub nestled next to its own dedicated fireplace. The suite also boasts its own full-size washer and dryer for ultimate convenience. Step through your private doors onto the covered stone patio to relax by yet another fireplace, listening to the gentle lap of the water and feeding fish. Engineered for both convenience and adventure, the home features an advanced integrated air-intake cooling system, a whole-house backup generator, and a dedicated dog washing station. Outdoor enthusiasts will marvel at the oversized garage, complete with a built-in workbench and a separate, secured storage room designed to protect high-end gear. Best of all, there is absolutely no driving necessary to experience the very best of Crested Butte. Step right into your backyard for a morning of boating, fishing, canoeing, or paddleboarding, or head straight out to the area's premier mountain biking and hiking trails. This is more than a residence; it is a rare, life-enriching sanctuary in Crested Butte's finest enclave that must be experienced in person to be truly appreciated. 3D Tour in the above link.
Active
$16,878,000
15 and 14 Garland Drive, Crested Butte, CO 81224
5beds
6,090sqft
Stick Built
Built in 2001
0.72 Acres Lot
$16,119,800 Zestimate®
$2,771/sqft
$-- HOA
What's special
Lakeside estateElegant four-piece architectural trimHighly detailed custom cabinetryBright sun-drenched sunroomLuxurious first-floor primary suiteBonus flex-roomHot water on demand
- 45 days |
- 1,381 |
- 27 |
Zillow last checked:
Listing updated:
Listed by:
Mindy Sturm mindy@premier-mountain-properties.com,
Premier Mountain Properties - CB
Source: CREN,MLS#: 836797
Facts & features
Interior
Bedrooms & bathrooms
- Bedrooms: 5
- Bathrooms: 5
- Full bathrooms: 4
- 1/2 bathrooms: 1
Primary bedroom
- Level: Main
Dining room
- Features: Breakfast Nook, Eat-in Kitchen, Kitchen Island, Kitchen Bar, Kitchen/Dining, Living Room Dining, Other, Separate Dining
Heating
- Radiant Floor
Cooling
- Other, Ceiling Fan(s)
Appliances
- Included: Range, Refrigerator, Dishwasher, Washer, Dryer, Disposal, Microwave, Double Oven, Exhaust Fan, Other, Convection Oven, Oven-Wall
- Laundry: W/D Hookup
Features
- Wired/Cable TV, All Furnishings, Cathedral Ceiling(s), Ceiling Fan(s), Sound System, Wet Bar, Vaulted Ceiling(s), Other, Granite Counters, Pantry, Walk-In Closet(s), Central Vacuum, Steam Room, Air Lock Entry, Media Room, Mud Room, Sun Room, Wine Room
- Flooring: Carpet-Partial, Hardwood, Tile
- Windows: Window Coverings, Double Pane Windows
- Basement: Walk-Out Access,Finished
- Has fireplace: Yes
- Fireplace features: Angle nook, Bedroom, Gas Log, Gas Starter, Glass Doors, Living Room, Other
- Furnished: Yes
Interior area
- Total structure area: 6,090
- Total interior livable area: 6,090 sqft
- Finished area above ground: 6,090
Property
Parking
- Total spaces: 2
- Parking features: Attached Garage, Garage Door Opener, Heated Garage
- Attached garage spaces: 2
Features
- Levels: Three Story
- Stories: 3
- Patio & porch: Patio, Deck, Covered Porch
- Exterior features: Landscaping, Gas Grill, Lawn Sprinklers
- Has spa: Yes
- Spa features: Bath
- Has view: Yes
- View description: Mountain(s), Valley
- Has water view: Yes
- Water view: Lake/Pond/Reservoir
- Waterfront features: Lake/Reservoir
Lot
- Size: 0.72 Acres
- Features: Adj to Greenbelt, Cul-De-Sac, Other, Adj to Open Space
Details
- Parcel number: 325501011005
- Zoning description: Residential Single Family
Construction
Type & style
- Home type: SingleFamily
- Architectural style: Other
- Property subtype: Stick Built
Materials
- Concrete/Block, Stone, Wood Siding
- Foundation: Concrete Perimeter
- Roof: Wood Shingle
Condition
- New construction: No
- Year built: 2001
Utilities & green energy
- Sewer: Public Sewer
- Water: Central Water
- Utilities for property: Cable Connected, Electricity Connected, Internet, Internet - DSL, Natural Gas Connected, Phone - Cell Reception, Phone Connected
Community & HOA
Community
- Security: Security System
- Subdivision: Skyland
HOA
- Has HOA: Yes
- HOA name: Lakeside At Skyland Subdivision
Location
- Region: Crested Butte
Financial & listing details
- Price per square foot: $2,771/sqft
- Annual tax amount: $36,202
- Date on market: 7/3/2026
- Electric utility on property: Yes
- Road surface type: Paved
Estimated market value
$16,119,800
$15.31M - $16.93M
$7,968/mo
Price history
| Date | Event | Price |
|---|---|---|
| 7/3/2026 | Listed for sale | $16,878,000$2,771/sqft |
Source:  CREN #836797 Report a problem CREN #836797 Report a problem | ||
Public tax history
Tax history is unavailable.
Monthly payment
Est. payment
Payment breakdown
Explore the cost of this home by adjusting the details. Changes won't be saved.Climate risks
Neighborhood: 81224
Nearby schools
GreatSchools rating
- 9/10Crested Butte Elementary SchoolGrades: K-5Distance: 1.7 mi
- 6/10Gunnison Middle SchoolGrades: 6-8Distance: 21.7 mi
- 4/10Gunnison High SchoolGrades: 9-12Distance: 22 mi
Schools provided by the listing agent
- Elementary: Crested Butte Community K-12
- Middle: Crested Butte Community K-12
- High: Crested Butte Community K-12
Source: CREN. This data may not be complete. We recommend contacting the local school district to confirm school assignments for this home.
- $16,124,7004 bd5 ba3.3k sqft15 Garland Dr, Crested Butte, CO 81224Off Market
- $1,673,400-- bd-- ba-- sqft14 Garland Dr, Crested Butte, CO 81224Off Market
- $3,407,2003 bd4 ba4.2k sqft16 Garland Dr, Skyland Area, CO 81224Off Market
- $1,308,4903 bd4 ba4.2k sqft16 Garland Dr, Crested Butte, CO 81224Off Market
- $1,308,490-- bd-- ba-- sqft16 Garland Dr, Crested Butte, CO 81224Off Market
- $--0.98 acresGarland Dr, Skyland area, CO 81224Off Market
- $4,150,0004 bd4 ba3.7k sqft17 Garland Dr #B, Crested Butte, CO 81224For Sale
- $1,443,9603 bd3 ba2.6k sqft17 Garland Dr #A, Crested Butte, CO 81224Off Market
A local agent can set up tours, give advice and negotiate with sellers.
Similar homes
- $13,500,0007 bd8 ba6.2k sqft23 Gray Fox Lane, Mt. Crested Butte, CO 81225For Sale
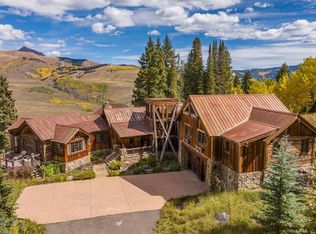
 MLS ID #826812, Jaima Giles. CREN
 - $25,000,0008 bd8 ba6.7k sqft7 Moon Ridge Lane, Crested Butte, CO 81224For Sale
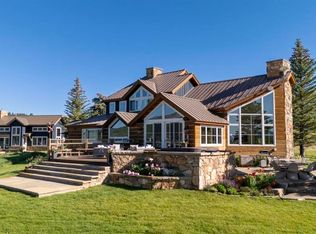 MLS ID #828474, Diane Aronovic. CREN
 - $8,750,0005 bd7 ba5.1k sqft5 Aperture Lane, Crested Butte, CO 81224New Construction
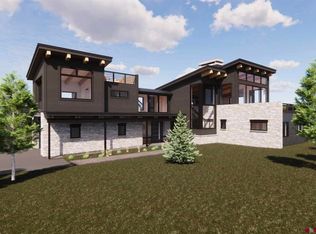 MLS ID #836787, Charlie Farnan. CREN
 - $9,995,0006 bd8 ba7k sqft28 Kokanee Lane, Mt. Crested Butte, CO 81225For Sale
 MLS ID #829933, Kiley Flint. CREN
 - $19,500,0005 bd5 ba5.3k sqft27 & 33 Fall Creek Rd, Aspen, CO 81611For SaleMLS ID #193352, Doug Leibinger, Compass Aspen. AGSMLS
- $11,500,0004 bd5 ba4.9k sqft9888 Castle Creek Rd, Aspen, CO 81611For SaleMLS ID #185713, Chris J. Klug, Aspen Snowmass Sotheby's International Realty - Hyman Mall. AGSMLS
- $11,500,0003 bd4 ba4.3k sqft6770 Castle Creek Rd, Aspen, CO 81611For SaleMLS ID #193446, The Shea Team - Layne and Michael Shea, Aspen Snowmass Sotheby's International Realty - Hyman Mall. AGSMLS
