Skip main navigation
Sold for $90,900
  • $90,900

    15 Greentree Dr, Plattsburgh, NY 12901

    3beds
    980sqft
    Mobile Home
    Built in 2017
    -- sqft lot
    $81,000 Zestimate®
    $93/sqft
    $1,547 Estimated rent

    Home value

    $81,000

    $71,000 - $91,000

    $1,547/mo

    Zestimate® history
    Loading
    Loading...

    Owner options

    List your home for rent

    $1,547/mo

    Rent Zestimate®

    Find your next renter with Zillow Rental Manager. Plus, with online applications, you can quickly screen prospective tenants – for free.

    Learn more

    $1,547/mo

    Rent Zestimate®

    Refinance and save

    $522/mo

    Est. payment

    Refinancing to a lower rate could help reduce your monthly payments and save thousands over the life of the loan.

    See today's rates

    $522/mo

    Est. payment

    Explore your selling options

    Work with a Zillow partner agent

    Leverage their expertise and Zillow's premium Showcase listings to get your home seen by more buyers.

    Get started

    List with your own agent

    Get your home in front of millions of buyers by listing it on Zillow.

    Learn how to do it

    Sell it yourself

    Take full control of how buyers see your home on Zillow by listing For Sale by Owner (FSBO).

    List your home

    What's special

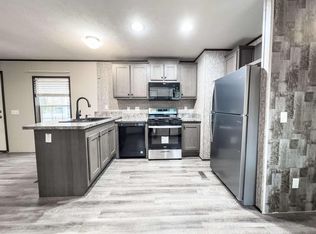
    Butcher block countertopsPergo laminate flooringUpgraded cabinets
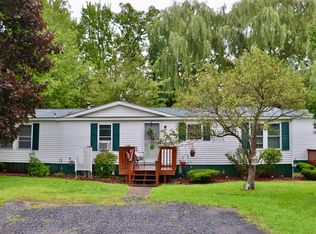
    Move in ready 3 bedroom 2 bathroom manufactured home. Situated on a double lot in Rugar Woods. This home has many recent upgrades including Pergo laminate flooring, freestanding natural gas stove, upgraded cabinets and butcher block countertops. Come see for yourself. No taxes, town water/sewer and natural gas. Home for sale only, no land. Lot rent subject to change. Must be accepted into park prior.

    Zillow last checked:

    Listing updated:

    Listed by:

    Nicholas Buccellato,

    RE/MAX North Country

    Bought with:

    Century 21 The One

    Source: ACVMLS,MLS#: 200925MLS Logo

    Facts & features

    Interior

    Bedrooms & bathrooms
    • Bedrooms: 3
    • Bathrooms: 2
    • Full bathrooms: 2
    Primary bedroom
    • Features: Laminate Counters
    • Level: First
    • Area: 131.25 Square Feet
    • Dimensions: 10.5 x 12.5
    Bedroom 2
    • Features: Laminate Counters
    • Level: First
    • Area: 85 Square Feet
    • Dimensions: 8.5 x 10
    Bedroom 3
    • Features: Laminate Counters
    • Level: First
    • Area: 72 Square Feet
    • Dimensions: 8 x 9
    Primary bathroom
    • Features: Vinyl
    • Level: First
    • Area: 40 Square Feet
    • Dimensions: 5 x 8
    Bathroom 2
    • Features: Vinyl
    • Level: First
    • Area: 38.5 Square Feet
    • Dimensions: 5.5 x 7
    Kitchen
    • Features: Laminate Counters
    • Level: First
    • Area: 187.5 Square Feet
    • Dimensions: 12.5 x 15
    Living room
    • Features: Laminate Counters
    • Level: First
    • Area: 143.75 Square Feet
    • Dimensions: 11.5 x 12.5
    Heating
    • Forced Air, Free Standing Stove, Natural Gas
    Cooling
    • None
    Appliances
    • Included: Dishwasher, Gas Oven, Gas Range, Instant Hot Water, Microwave, Refrigerator, Stainless Steel Appliance(s), Water Heater, Water Softener Owned
    • Laundry: In Kitchen
    Features
    • Kitchen Island, Open Floorplan
    • Flooring: Laminate, Vinyl
    • Windows: Double Pane Windows, Vinyl Clad Windows
    • Basement: None
    Interior area
    • Total structure area: 980
    • Total interior livable area: 980 sqft
    • Finished area above ground: 980
    • Finished area below ground: 0

    Property

    Features
    • Levels: One
    • Patio & porch: Covered, Front Porch, Rear Porch
    Lot
    • Features: Cleared, Corner Lot
    Details
    • Parcel number: n/a

    Construction

    Type & style
    • Home type: MobileManufactured
    • Architectural style: Other
    • Property subtype: Mobile Home
    Materials
    • Asphalt, Vinyl Siding
    • Foundation: Poured
    • Roof: Asphalt
    Condition
    • Updated/Remodeled
    • New construction: No
    • Year built: 2017

    Utilities & green energy

    • Electric: 100 Amp Service
    • Sewer: Public Sewer
    • Water: Public
    • Utilities for property: Electricity Connected, Natural Gas Connected, Sewer Connected, Water Connected

    Community & HOA

    Community
    • Security: Carbon Monoxide Detector(s), Smoke Detector(s)
    • Subdivision: Rugar Woods
    Location
    • Region: Plattsburgh

    Financial & listing details

    • Price per square foot: $93/sqft
    • Date on market: 11/18/2023
    • Listing agreement: Exclusive Right To Sell
    • Listing terms: Cash,Special Funding
    • Lease term: None
    • Electric utility on property: Yes
    • Road surface type: Paved
    • Body type: Single Wide

    Price history

    DateEventPrice
    2/9/2024Sold$90,900-9%$93/sqft
    Source: ACVMLS #200925 Report a problem
    12/15/2023Pending sale$99,900$102/sqft
    Source: ACVMLS #200925 Report a problem
    12/1/2023Price change$99,900-8.3%$102/sqft
    Source: ACVMLS #200925 Report a problem
    11/18/2023Listed for sale$109,000$111/sqft
    Source: ACVMLS #200925 Report a problem
    11/18/2023Listing removed--
    Source: Owner Report a problem
    11/7/2023Price change$109,000-5.2%$111/sqft
    Source: Owner Report a problem
    10/22/2023Listed for sale$115,000$117/sqft
    Source: Owner Report a problem

    Public tax history

    Tax history is unavailable.

    Neighborhood: Plattsburgh West

    Nearby schools

    GreatSchools rating