Experience the perfect blend of architectural artistry and rugged Wyoming beauty in this stunning custom home, located just ten minutes from downtown Cody. Situated adjacent to thousands of acres of public land, this 4-bedroom, 3-bathroom retreat offers an unrivaled indoor-outdoor lifestyle. The open floor plan features soaring vaulted ceilings and unique half-walls with stepped transitions that create a cozy, sophisticated flow. At the heart of the home, a gourmet kitchen serves as the ultimate gathering spot, leading to an expansive living area designed for style and entertaining. Step through 8-foot doors to a backyard oasis featuring a tiki bar, gas firepit, and a tranquil water feature—all framed by breathtaking views of Carter Mountain and the iconic gateway to Yellowstone. The grand master suite is a private sanctuary, boasting a massive glass-block walk-in shower and a custom-designed closet. Additional amenities include a dedicated theater room, a home office with floor-to-ceiling shelving, and a built-in stereo system throughout. Outside, the professional landscaping seamlessly blends lush irrigated lawns and mature trees with the natural terrain, all anchored by a private circle drive.
Under contract
$2,150,000
15 Hancock Dr, Cody, WY 82414
4beds
4,451sqft
:
Get pre-qualified$12,398/mo
Single Family Residence, Residential
Built in 2008
15.51 Acres Lot
$-- Zestimate®
$483/sqft
$54/mo HOA
What's special
Mature treesGas firepitOpen floor planGourmet kitchenProfessional landscapingLush irrigated lawnsPrivate circle drive
- 116 days |
- 67 |
- 0 |
Zillow last checked:
Listing updated:
Listed by:
Jan Brenner,
BHHS Brokerage West, Inc.
Source: NWBOR,MLS#: 10032199
Facts & features
Interior
Bedrooms & bathrooms
- Bedrooms: 4
- Bathrooms: 4
- Full bathrooms: 1
- 3/4 bathrooms: 2
- 1/2 bathrooms: 1
Heating
- Natural Gas
Cooling
- Central Air
Appliances
- Included: Dishwasher, Disposal, Dryer, Microwave, Oven, Range, Refrigerator, Washer, Tankless Water Heater
- Laundry: Mud Room
Features
- Breakfast Bar, Breakfast Nook, Ceiling Fan(s), Central Vacuum, Pantry, Vaulted Ceiling(s), Walk-In Closet(s), Coffered Ceiling(s)
- Flooring: Bamboo, Concrete, Painted/Stained
- Basement: None
- Has fireplace: Yes
- Fireplace features: Gas, Fire Pit
Interior area
- Total structure area: 4,451
- Total interior livable area: 4,451 sqft
- Finished area above ground: 4,451
- Finished area below ground: 0
Video & virtual tour
Property
Parking
- Total spaces: 3
- Parking features: Garage Door Opener
- Attached garage spaces: 3
- Details: 3 Stalls, Attached
Features
- Levels: One and One Half
- Patio & porch: Covered, Deck, Patio
- Exterior features: Adj to State Land, Fire Pit, Outdoor Grill, Rain Gutters, Water Feature, Lighting
- Has spa: Yes
- Spa features: Bath
- Has view: Yes
- View description: Mountain(s)
Lot
- Size: 15.51 Acres
- Features: Level, Irrigated, Landscaped
Details
- Additional structures: RV/Boat Storage, Garage(s)
- Parcel number: 06520190721020
- Zoning description: Park Co - 5 Acres (GR-5)
- Other equipment: Satellite Dish
Construction
Type & style
- Home type: SingleFamily
- Property subtype: Single Family Residence, Residential
Materials
- Structured Insulated Pane, Stucco
- Roof: Composition
Condition
- Year built: 2008
Details
- Builder name: Cowan Construction
Utilities & green energy
- Sewer: Septic Tank
- Water: Public,
- Utilities for property: Natural Gas Available
Community & HOA
Community
- Subdivision: Buchanan Park
HOA
- Has HOA: Yes
- HOA fee: $650 annually
Location
- Region: Cody
Financial & listing details
- Price per square foot: $483/sqft
- Tax assessed value: $1,037,057
- Annual tax amount: $6,946
- Date on market: 4/1/2026
- Cumulative days on market: 117 days
Estimated market value
Not available
Estimated sales range
Not available
Not available
Price history
| Date | Event | Price |
|---|---|---|
| 5/30/2026 | Pending sale | $2,150,000$483/sqft |
Source: BHHS broker feed #10032199 Report a problem | ||
| 5/29/2026 | Contingent | $2,150,000$483/sqft |
Source: NWBOR #10032199 Report a problem | ||
| 4/1/2026 | Listed for sale | $2,150,000$483/sqft |
Source: NWBOR #10032199 Report a problem | ||
Public tax history
| Year | Property taxes | Tax assessment |
|---|---|---|
| 2025 | $6,946 -21.6% | $98,520 -22.7% |
| 2024 | $8,860 -1.9% | $127,488 -1.9% |
| 2023 | $9,037 +28% | $130,023 +29.2% |
| 2022 | $7,058 +17.6% | $100,674 +17.4% |
| 2021 | $6,004 +9.5% | $85,769 +9.5% |
| 2020 | $5,481 +7.1% | $78,298 +7.1% |
| 2019 | $5,116 +6.9% | $73,088 +6.9% |
| 2018 | $4,787 +5.3% | $68,385 +5.3% |
| 2017 | $4,547 +5.2% | $64,962 +5.2% |
| 2016 | $4,324 +2.1% | $61,771 +3.5% |
| 2015 | $4,237 +4.7% | $59,670 -2.3% |
| 2014 | $4,045 | $61,105 +0.3% |
| 2013 | -- | $60,896 +6.7% |
| 2012 | -- | $57,067 -90.4% |
| 2010 | -- | $595,900 |
Find assessor info on the county website
Monthly payment
Est. payment
Payment breakdown
Explore the cost of this home by adjusting the details. Changes won't be saved.Climate risks
Neighborhood: 82414
Nearby schools
GreatSchools rating
- 6/10Sunset Elementary SchoolGrades: K-5Distance: 2.8 mi
- 7/10Cody Middle SchoolGrades: 6-8Distance: 3.3 mi
- 5/10Cody High SchoolGrades: 9-12Distance: 4 mi
Schools provided by the listing agent
- District: Park County District #6
Source: NWBOR. This data may not be complete. We recommend contacting the local school district to confirm school assignments for this home.
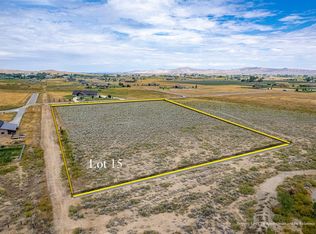
- $434,300-- bd-- ba-- sqft15 Hancock Dr, Cody, WY 82414Off Market
- $--6 AcresTbd Jackie Bee Dr, Cody, WY 82414Sold
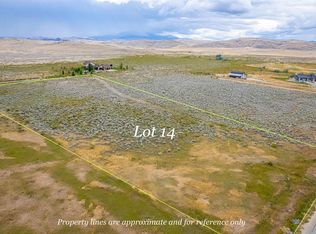
- $375,0005.85 AcresJackie Bee Dr #14, Cody, WY 82414Lot/Land
- $1,862,4004 bd4 ba4k sqft36 Hancock Dr, Cody, WY 82414Off Market
- $1,503,7005 bd3 ba2.6k sqft74 Jackie Bee Dr, Cody, WY 82414Off Market
- $--4 bd3 ba3.6k sqft71 Jackie Bee Dr, Cody, WY 82414Sold
- $1,996,500-- bd-- ba3.6k sqft46 Jackie Bee Dr, Cody, WY 82414Off Market
- $1,243,2003 bd4 ba2.4k sqft34 Hancock Dr, Cody, WY 82414Off Market
A local agent can set up tours, give advice and negotiate with sellers.
Similar homes
- $1,400,0004 bd4 ba3.5k sqft33 Road 3DX, Cody, WY 82414For Sale
 MLS ID #10032232, Jan Brenner, BHHS Brokerage West, Inc.. NWBOR
 - $1,975,0003 bd4 ba3.3k sqft60 Frost Ln, Cody, WY 82414For Sale
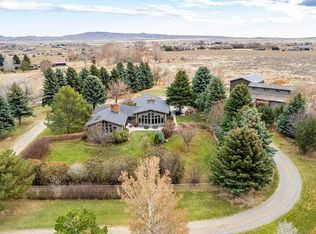 MLS ID #10032086, Haylee Nieters, 307 Real Estate. NWBOR
 - $2,625,0004 bd4 ba3.6k sqft15 Ridge View Tr, Cody, WY 82414For Sale
 MLS ID #10032392, Gregory Sylvester, BHHS Brokerage West, Inc.. NWBOR
 - $1,395,0004 bd5 ba5k sqft22 Liberty Ln, Cody, WY 82414For Sale
 MLS ID #10032560, Janet Kempner, Richard Realty. NWBOR
 - $1,895,0003 bd4 ba4.5k sqft701 Olive Glenn Dr, Cody, WY 82414For SaleMLS ID #10032198, Lance Bower, Canyon Real Estate, LLC. NWBOR
- $2,100,0006 bd5 ba5.6k sqft1420 Meadow Ln Ave #2, Cody, WY 82414For SaleMLS ID #10030397, Melissa Maier, 307 Real Estate. NWBOR
- $2,300,0005 bd5 ba4k sqft206 Lane 16, Cody, WY 82414For SaleMLS ID #10032522, Garrett Wall, Clearwater Properties of Wyoming, Inc.. NWBOR
- $1,225,0005 bd4 ba4k sqft86 Rolling Hills Dr #24, Cody, WY 82414For SaleMLS ID #10032343, Theresa Donley, Richard Realty. NWBOR
- $1,550,0005 bd5 ba4.4k sqft502 Skyline Dr, Cody, WY 82414For SaleMLS ID #10032411, Pia Trotter, Richard Realty. NWBOR
- $2,750,0005 bd6 ba5.9k sqft407 Indigo Circle, Cody, WY 82414For SaleMLS ID #10032134, John Parsons, REV Real Estate. NWBOR
- $1,300,0004 bd3 ba3.9k sqft17 Patriot Dr, Cody, WY 82414For SaleMLS ID #10032334, Jan Brenner, BHHS Brokerage West, Inc.. NWBOR
- $1,175,0005 bd3 ba4.1k sqft20 Ridge View Tr, Cody, WY 82414For SaleMLS ID #10032402, Rebecca Phillips, REV Real Estate. NWBOR
- $1,095,0005 bd3 ba3.6k sqft122 Sunset Rim, Cody, WY 82414For SaleMLS ID #10032552, Richard Brasher, Antlers Realty Inc. NWBOR
- $1,250,0003 bd3 ba2.3k sqft93 Tapadero Ln, Cody, WY 82414For SaleMLS ID #10032193, Erynne Selk, REV Real Estate. NWBOR
- $1,395,0007 bd5 ba4.2k sqft6 Prairie Schooner Dr, Cody, WY 82414For SaleMLS ID #10032345, Bailey Bromley, 307 Real Estate. NWBOR
- $1,629,9007 bd4 ba5.7k sqft3331 Owens Ave, Cody, WY 82414For SaleMLS ID #10032072, Tyrel Pedersen, 307 Real Estate. NWBOR
- $2,850,0003 bd4 ba3.8k sqft1 Streamside Dr, Cody, WY 82414For SaleMLS ID #10032082, Ryan Selk, REV Real Estate. NWBOR
- $1,549,0007 bd5 ba5.7k sqft732 Links View Dr, Cody, WY 82414For SaleMLS ID #10032154, John Parsons, REV Real Estate. NWBOR
- $3,000,0004 bd5 ba6k sqft619 Olive Glenn Dr, Cody, WY 82414For SaleMLS ID #10032551, Martha Coe, BHHS Brokerage West, Inc.. NWBOR
- $1,649,5003 bd2 ba5.2k sqft144 Road 2ABN, Cody, WY 82414For SaleMLS ID #10032525, John Parsons, REV Real Estate. NWBOR
