Beautifully updated 3-bedroom, 2.5-bath townhome nestled in the charming Evergreen at Putty Hill community! Step inside to discover brand-new hardwood-inspired luxury vinyl plank flooring, a modern lighting package, and a freshly painted neutral palette that enhances the home's bright and inviting ambiance. The sun-filled, renovated kitchen is a true highlight, featuring new stainless steel appliances, crisp white soft-close cabinetry, granite countertops, and a spacious pantry—an ideal setting where your culinary skills will shine! The dining area offers a seamless connection to the kitchen, while the stunning step-down living room exudes a contemporary yet comfortable vibe. Sliding doors lead to the rear grounds, providing a picturesque view of the changing seasons. A refreshed main-level powder room adds convenience to the main living area. Upstairs, plush new carpeting creates a cozy retreat in the sleeping quarters, which include a serene primary suite with an en-suite bath, two additional bedrooms, and an updated full bath. The fully finished lower level offers exceptional versatility, perfect for a recreation room, game area, craft space, or home office. A separate utility room adds extra functionality. Beyond its stylish updates—including new flooring, renovated kitchen and bathrooms, fresh paint, upgraded lighting, and a 200-amp electrical panel—this home delivers modern convenience with easy access to White Marsh Town Center, regional parks, and major commuter routes like I-95, I-695, and Route 1. Don’t miss this gem—it checks all the boxes for perfection! Please submit offers by 6 PM on SUN, 2/2/2025.
Sold for $308,000
$308,000
15 Jack Pine Pl, Nottingham, MD 21236
3beds
1,942sqft
Townhouse
Built in 1987
1,698 Square Feet Lot
$314,500 Zestimate®
$159/sqft
$2,670 Estimated rent
Home value
$314,500
$296,000 - $333,000
$2,670/mo
Zestimate® history
Owner options
List your home for rent
$2,670/mo
Rent Zestimate®
Find your next renter with Zillow Rental Manager. Plus, with online applications, you can quickly screen prospective tenants – for free.
$2,670/mo
Rent Zestimate®
Refinance and save
$2,125/mo
Est. payment
Refinancing to a lower rate could help reduce your monthly payments and save thousands over the life of the loan.
$2,125/mo
Est. payment
Explore your selling options
Work with a Zillow partner agent
Leverage their expertise and Zillow's premium Showcase listings to get your home seen by more buyers.
Get startedList with your own agent
Get your home in front of millions of buyers by listing it on Zillow.
Learn how to do itSell it yourself
Take full control of how buyers see your home on Zillow by listing For Sale by Owner (FSBO).
List your homeWhat's special
Home officeRenovated kitchenRefreshed main-level powder roomModern lighting packageFreshly painted neutral paletteCraft spaceGame area
Zillow last checked:
Listing updated:
Listed by:
Shalini Gidwani 443-540-1311,
Northrop Realty
Bought with:
Dan Brover, 5384009
HomeSmart
Source: Bright MLS,MLS#: MDBC2116958
Facts & features
Interior
Bedrooms & bathrooms
- Bedrooms: 3
- Bathrooms: 3
- Full bathrooms: 2
- 1/2 bathrooms: 1
- Main level bathrooms: 1
Rooms
- Room types: Living Room, Dining Room, Primary Bedroom, Bedroom 2, Bedroom 3, Kitchen, Foyer, Recreation Room, Utility Room
Basement
- Area: 680
Heating
- Forced Air, Natural Gas
Cooling
- Central Air, Electric
Appliances
- Included: Dishwasher, Washer, Disposal, Microwave, Refrigerator, Cooktop, Freezer, Ice Maker, Self Cleaning Oven, Oven, Oven/Range - Electric, Stainless Steel Appliance(s), Water Heater, Electric Water Heater
- Laundry: Has Laundry, In Basement, Hookup, Washer In Unit
Features
- Attic, Bathroom - Tub Shower, Combination Dining/Living, Dining Area, Open Floorplan, Kitchen - Country, Kitchen - Table Space, Pantry, Primary Bath(s), Recessed Lighting, Upgraded Countertops, Dry Wall
- Flooring: Carpet, Ceramic Tile, Concrete, Luxury Vinyl
- Doors: Sliding Glass, Storm Door(s)
- Windows: Double Pane Windows, Screens
- Basement: Interior Entry,Connecting Stairway,Heated,Improved,Exterior Entry,Rear Entrance,Walk-Out Access
- Has fireplace: No
Interior area
- Total structure area: 2,062
- Total interior livable area: 1,942 sqft
- Finished area above ground: 1,382
- Finished area below ground: 560
Property
Parking
- Total spaces: 2
- Parking features: Assigned, Parking Lot
- Details: Assigned Parking, Assigned Space #: 75
Accessibility
- Accessibility features: None
Features
- Levels: Three
- Stories: 3
- Exterior features: Sidewalks, Street Lights
- Pool features: None
- Has view: Yes
- View description: Garden, Trees/Woods
Lot
- Size: 1,698 Square Feet
- Features: Front Yard, Landscaped, Rear Yard, Wooded
Details
- Additional structures: Above Grade, Below Grade
- Parcel number: 04142000003939
- Zoning: RES
- Special conditions: Standard
Construction
Type & style
- Home type: Townhouse
- Architectural style: Colonial
- Property subtype: Townhouse
Materials
- Vinyl Siding
- Foundation: Other
Condition
- Excellent
- New construction: No
- Year built: 1987
Utilities & green energy
- Sewer: Public Sewer
- Water: Public
Community & HOA
Community
- Security: Main Entrance Lock, Smoke Detector(s)
- Subdivision: Evergreen At Putty Hill
HOA
- Has HOA: Yes
- Services included: Common Area Maintenance
- HOA fee: $86 quarterly
Location
- Region: Nottingham
Financial & listing details
- Price per square foot: $159/sqft
- Tax assessed value: $203,700
- Annual tax amount: $2,469
- Date on market: 1/30/2025
- Listing agreement: Exclusive Right To Sell
- Ownership: Fee Simple
Price history
| Date | Event | Price |
|---|---|---|
| 2/24/2025 | Sold | $308,000+8.1%$159/sqft |
Source:  Bright MLS #MDBC2116958 Report a problem Bright MLS #MDBC2116958 Report a problem | ||
| 2/3/2025 | Contingent | $285,000$147/sqft |
Source: Bright MLS #MDBC2116958 Report a problem | ||
| 1/30/2025 | Listed for sale | $285,000+103.6%$147/sqft |
Source: Bright MLS #MDBC2116958 Report a problem | ||
| 10/25/2024 | Sold | $140,000$72/sqft |
Source: Public Record Report a problem | ||
Public tax history
| Year | Property taxes | Tax assessment |
|---|---|---|
| 2026 | $3,307 -6.2% | $234,700 +7.1% |
| 2025 | $3,523 +42.7% | $219,200 +7.6% |
| 2024 | $2,469 +8.2% | $203,700 +8.2% |
| 2023 | $2,281 +0.6% | $188,200 |
| 2022 | $2,267 +0.6% | $188,200 +1.3% |
| 2021 | $2,253 +0.6% | $185,867 +0.6% |
| 2020 | $2,239 +2.8% | $184,700 |
| 2019 | $2,178 +2.8% | $184,700 +5.7% |
| 2018 | $2,118 +2.9% | $174,767 +2.9% |
| 2017 | $2,058 +177.4% | $169,800 +2.6% |
| 2016 | $742 | $165,433 +2.7% |
| 2015 | $742 | $161,067 +2.8% |
| 2014 | $742 | $156,700 |
| 2013 | -- | $156,700 |
| 2012 | -- | $156,700 -21.1% |
| 2011 | -- | $198,700 +5.9% |
| 2010 | -- | $187,692 +6.3% |
| 2009 | -- | $176,626 +6.7% |
| 2008 | -- | $165,560 +12.1% |
| 2007 | -- | $147,646 +13.8% |
| 2006 | -- | $129,733 +16% |
| 2005 | -- | $111,820 +6% |
| 2004 | -- | $105,496 +6.4% |
| 2003 | -- | $99,173 +6.8% |
| 2002 | -- | $92,850 +1.3% |
| 2001 | -- | $91,660 |
Find assessor info on the county website
Neighborhood: 21236
Nearby homes
- $292,1003 bd2 ba1.3k sqft11 Jack Pine Pl, Baltimore, MD 21236Off Market
- $316,1003 bd4 ba1.3k sqft13 Jack Pine Pl, Baltimore, MD 21236Off Market

- $300,8003 bd3 ba1.8k sqft9 Jack Pine Pl, Baltimore, MD 21236Off Market
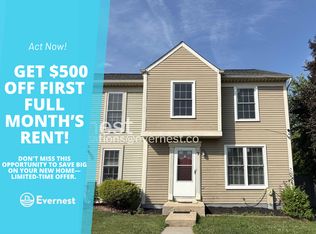
- $265,0003 bd3 ba1.3k sqft17 Jack Pine Pl, Baltimore, MD 21236Off Market
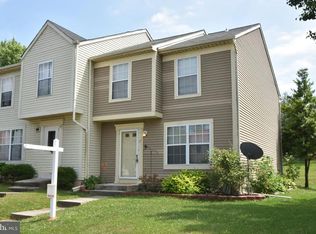
- $242,3002 bd2 ba1k sqft21 Jack Pine Pl, Nottingham, MD 21236Off Market
- $281,6002 bd4 ba1k sqft7 Jack Pine Pl, Nottingham, MD 21236Off Market
- $273,2002 bd3 ba1k sqft23 Jack Pine Pl, Nottingham, MD 21236Off Market
- $212,3003 bd4 ba1k sqft3 Jack Pine Pl, Baltimore, MD 21236Off Market
Nearby schools
GreatSchools rating
- 6/10Oakleigh Elementary SchoolGrades: PK-5Distance: 2.2 mi
- 5/10Parkville Middle & Center Of TechnologyGrades: 6-8Distance: 0.6 mi
- 3/10Parkville High & Center For Math/ScienceGrades: 9-12Distance: 1.3 mi
Schools provided by the listing agent
- Elementary: Carney
- Middle: Parkville
- High: Parkville High & Center For Math / Science
- District: Baltimore County Public Schools
Source: Bright MLS. This data may not be complete. We recommend contacting the local school district to confirm school assignments for this home.
Get a cash offer in 3 minutes
Find out how much your home could sell for in as little as 3 minutes with a no-obligation cash offer.
Estimated market value
$314,500
Get a cash offer in 3 minutes
Find out how much your home could sell for in as little as 3 minutes with a no-obligation cash offer.
Estimated market value
$314,500
- Maryland
- Baltimore County
- Nottingham
- 21236
- 15 Jack Pine Pl
