Skip main navigation
For sale
  • $289,900

    3 Jack Pine Pl, Baltimore, MD 21236

    2beds
    1,632sqft
    : 
    $1,908/mo
    Get pre-qualified
    Townhouse
    Built in 1987
    1,437 Square Feet Lot
    $-- Zestimate®
    $178/sqft
    $29/mo HOA

    What's special

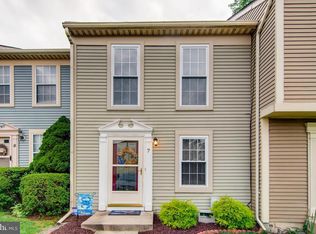
    This charming Colonial townhouse in Evergreen at Putty Hill offers a perfect blend of comfort and convenience. With 2 spacious bedrooms and 3.5 bathrooms, this home is designed for modern living****Roof 2025****Deck & Fence 2025****Washer & Dryer 2025****Newer Paint****HVAC 2018****All Bathrooms were renovated in 2018****Kitchen was replaced in 2018****Water-Heater 2017****Enjoy cozy evenings in the fully finished basement or step outside to relax on the deck. Equipped with essential appliances, including a dishwasher, microwave, and washer/dryer, this home ensures effortless daily living. The excellent condition of the property reflects pride of ownership. Located in a vibrant community, residents benefit from nearby parks, recreational facilities, and convenient access to local shops and dining. The neighborhood is known for its friendly atmosphere and well-maintained surroundings. With 2-assigned-parking and easy access to public services, this home is a true gem. Experience the warmth and charm of this delightful townhouse, where comfort meets community.
    5 days
    79
    5

    Zillow last checked:

    Listing updated:

    Listed by:

    Edward Wong 443-600-8888,

    Advantage Realty of Maryland 410-788-8859

    Source: Bright MLS,MLS#: MDBC2174140MLS Logo

      Facts & features

      Interior

      Bedrooms & bathrooms
      • Bedrooms: 2
      • Bathrooms: 4
      • Full bathrooms: 3
      • 1/2 bathrooms: 1
      • Main level bathrooms: 1
      Rooms
      • Room types: Living Room, Dining Room, Bedroom 2, Kitchen, Family Room, Bedroom 1, Laundry, Bathroom 1, Bathroom 2, Bathroom 3, Bonus Room, Half Bath
      Bedroom 1
      • Level: Upper
      Bedroom 2
      • Level: Upper
      Bathroom 1
      • Features: Bathroom - Walk-In Shower, Countertop(s) - Ceramic, Flooring - Laminated
      • Level: Upper
      Bathroom 2
      • Features: Bathroom - Tub Shower, Countertop(s) - Ceramic, Flooring - Laminated
      • Level: Upper
      Bathroom 3
      • Features: Bathroom - Walk-In Shower, Countertop(s) - Ceramic, Flooring - Laminated
      • Level: Lower
      Bonus room
      • Features: Flooring - Carpet
      • Level: Lower
      Dining room
      • Features: Flooring - Carpet
      • Level: Main
      Family room
      • Features: Flooring - Carpet
      • Level: Lower
      Half bath
      • Features: Countertop(s) - Ceramic, Flooring - Laminated
      • Level: Main
      Kitchen
      • Features: Granite Counters, Flooring - Laminated
      • Level: Main
      Laundry
      • Features: Flooring - Carpet
      • Level: Lower
      Living room
      • Features: Flooring - Carpet
      • Level: Main
      Heating
      • Heat Pump, Electric
      Cooling
      • Central Air, Electric
      Appliances
      • Included: Dishwasher, Dryer, Exhaust Fan, Microwave, Oven/Range - Electric, Washer, Range Hood, Refrigerator, Disposal, Water Heater, Electric Water Heater
      • Laundry: Has Laundry, Laundry Room
      Features
      • Breakfast Area, Kitchen - Table Space, Ceiling Fan(s), Vaulted Ceiling(s)
      • Flooring: Carpet
      • Basement: Connecting Stairway,Finished
      • Has fireplace: No
      Interior area
      • Total structure area: 2,176
      • Total interior livable area: 1,632 sqft
      • Finished area above ground: 1,088
      • Finished area below ground: 544
      Video & virtual tour

      Property

      Parking
      • Parking features: Assigned, Parking Lot
      • Details: Assigned Parking
      Accessibility
      • Accessibility features: None
      Features
      • Levels: Three
      • Stories: 3
      • Patio & porch: Deck
      • Pool features: None
      Lot
      • Size: 1,437 Square Feet
      Details
      • Additional structures: Above Grade, Below Grade
      • Parcel number: 04142000003933
      • Zoning: R
      • Special conditions: Standard

      Construction

      Type & style
      • Home type: Townhouse
      • Architectural style: Colonial
      • Property subtype: Townhouse
      Materials
      • Vinyl Siding
      • Foundation: Permanent
      Condition
      • Excellent
      • New construction: No
      • Year built: 1987

      Utilities & green energy

      • Sewer: Public Sewer
      • Water: Public

      Community & HOA

      Community
      • Subdivision: Evergreen At Putty Hill
      HOA
      • Has HOA: Yes
      • HOA fee: $87 quarterly
      Location
      • Region: Baltimore

      Financial & listing details

      • Price per square foot: $178/sqft
      • Tax assessed value: $212,300
      • Annual tax amount: $2,411
      • Date on market: 8/28/2026
      • Listing agreement: Exclusive Right To Sell
      • Ownership: Fee Simple

        Estimated market value

        Not available

        Estimated sales range

        Not available

        $2,310/mo

        Price history

        DateEventPrice
        8/29/2026Listed for sale$289,900+50.2%$178/sqft
        Source: Bright MLS #MDBC2174140 Report a problem
        4/23/2026Listing removed$2,200$1/sqft
        Source: Zillow Rentals Report a problem
        4/13/2026Listed for rent$2,200-4.3%$1/sqft
        Source: Zillow Rentals Report a problem
        2/20/2026Listing removed$2,300$1/sqft
        Source: Zillow Rentals Report a problem
        2/6/2026Listed for rent$2,300$1/sqft
        Source: Zillow Rentals Report a problem
        9/10/2018Sold$193,000-1%$118/sqft
        Source: Public Record Report a problem
        7/5/2018Listed for sale$194,900$119/sqft
        Source: Signature Realty Group, LLC #1001985000 Report a problem

        Public tax history

        YearProperty taxesTax assessment
        2025$3,059 +36.1%$198,900 +7.2%
        2024$2,248 +7.8%$185,500 +7.8%
        2023$2,086 +0.6%$172,100
        2022$2,074 +0.6%$172,100 +1.2%
        2021$2,062 +0.6%$170,100 +0.6%
        2020$2,049 +2.6%$169,100
        2019$1,997 +2.7%$169,100 +5.4%
        2018$1,944 +2.8%$160,433 +2.8%
        2017$1,892 -6%$156,100 +2.5%
        2016$2,014 $152,300 +2.6%
        2015$2,014 $148,500 +2.6%
        2014$2,014 $144,700
        2013-- $144,700
        2012-- $144,700 -20.4%
        2011-- $181,700 +5.9%
        2010-- $171,532 +6.3%
        2009-- $161,316 +6.8%
        2008-- $151,100 +12.4%
        2007-- $134,450 +14.1%
        2006-- $117,800 +16.5%
        2005-- $101,150 +6%
        2004-- $95,436 +6.4%
        2003-- $89,723 +6.8%
        2002-- $84,010 +2.2%
        2001-- $82,182
        Find assessor info on the county website

        Monthly payment

        Est. payment

        Payment breakdown

        Explore the cost of this home by adjusting the details. Changes won't be saved.
        All calculations are estimates and provided by Zillow, Inc. for informational purposes only. Actual amounts may vary.
        HOA fees may include property taxes on listings classified as Co-Ops. Contact the listing agent and/or owner for fee details.
        See how much you could borrow to make a competitive offer.

        Climate risks

        Neighborhood: 21236

        Getting around

        51 / 100
        Somewhat Walkable
        37 / 100
        Some Transit
        18 / 100
        Somewhat Bikeable

        Nearby schools

        GreatSchools rating
        Schools provided by the listing agent
        • District: Baltimore County Public Schools

        Source: Bright MLS. This data may not be complete. We recommend contacting the local school district to confirm school assignments for this home.

        A local agent can set up tours, give advice and negotiate with sellers.

        Browse local experts