Spacious Town Home with Modern Amenities / 3 Beds & 2.5 Bath / Available Now!
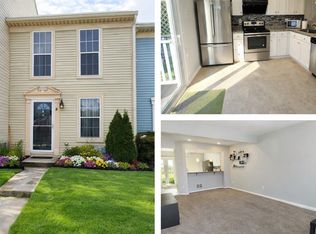
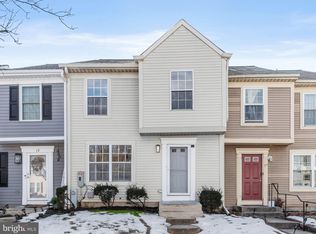
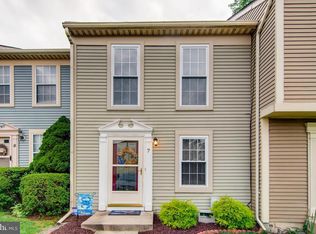
This townhome offers open concept living with ample storage space. Enjoy the convenience of top-notch appliances and modern finishes throughout.
- Electric range, refrigerator, and dishwasher included
- Features dual-paned windows and large closets for extra comfort
- Stylish flooring with a mix of carpet, tile, and wood plank
- Fenced yard with a deck and well-maintained lawn
- In-unit amenities and heat pump with central air
- Convenient on-street parking available
Pets: No.
Residents are responsible for all utilities.
Application; administration and additional fees may apply.
Pet fees and pet rent may apply.
All residents will be enrolled in the Resident Benefits Package (RBP) and the Building Protection Plan, which includes credit building, HVAC air filter delivery (for applicable properties), utility setup assistance at move-in, on-demand pest control, and much more! Contact your leasing agent for more information. A security deposit will be required before signing a lease.
The first person to pay the deposit and fees will have the opportunity to move forward with a lease. You must be approved to pay the deposit and fees.
Beware of scammers! Evernest will never request you to pay with Cash App, Zelle, Facebook, or any third party money transfer system. This property allows self guided viewing without an appointment. Contact for details.
Townhouse for rent
$2,495/mo
Fees may apply
9 Jack Pine Pl, Baltimore, MD 21236
3beds
1,800sqft
Price may not include required fees and charges. Learn more|
Townhouse
Available now
Air conditioner, central air
In unit laundry
On street parking
Heat pump
What's special
Well-maintained lawnModern finishes throughoutIn-unit amenitiesDual-paned windowsTop-notch appliancesOpen concept livingAmple storage space
- 13 days |
- -- |
- -- |
Zillow last checked:
Listing updated:
Travel times

Let’s turn your rent into credit progress
Build credit history with every on-time payment and get credit for the payment you’re already making.
Facts & features
Interior
Bedrooms & bathrooms
- Bedrooms: 3
- Bathrooms: 3
- Full bathrooms: 2
- 1/2 bathrooms: 1
Heating
- Heat Pump
Cooling
- Air Conditioner, Central Air
Appliances
- Included: Dishwasher, Disposal, Dryer, Refrigerator, Washer
- Laundry: In Unit
Features
- Large Closets
Interior area
- Total interior livable area: 1,800 sqft
Video & virtual tour
Property
Parking
- Parking features: On Street
- Details: Contact manager
Features
- Patio & porch: Deck
- Exterior features: Heating system: HeatPump, Lawn, No Utilities included in rent
- Fencing: Fenced Yard
Details
- Parcel number: 142000003936
Construction
Type & style
- Home type: Townhouse
- Property subtype: Townhouse
Community & HOA
Location
- Region: Baltimore
Financial & listing details
- Lease term: Contact For Details
Price history
| Date | Event | Price |
|---|---|---|
| 6/26/2026 | Listed for rent | $2,495$1/sqft |
Source: Zillow Rentals Report a problem | ||
| 8/22/2014 | Sold | $184,500$103/sqft |
Source: Public Record Report a problem | ||
| 6/25/2014 | Pending sale | $184,500$103/sqft |
Source: Long & Foster Real Estate #BC8381061 Report a problem | ||
| 6/19/2014 | Listed for sale | $184,500$103/sqft |
Source: Long & Foster Real Estate #BC8381061 Report a problem | ||
Neighborhood: 21236
Nearby schools
GreatSchools rating
- 6/10Oakleigh Elementary SchoolGrades: PK-5Distance: 2.2 mi
- 4/10Parkville Middle & Center Of TechnologyGrades: 6-8Distance: 0.6 mi
- 3/10Parkville High & Center For Math/ScienceGrades: 9-12Distance: 1.3 mi
Nearby cities
Nearby zip codes
Nearby rental buildings
- 1744 West North Ave
- The Woodrow at 300 E 30th Street
- Lochwood Apartments
- Luminary at One Light
- Winston Court Apartments
- The Quill by Alta
- 2801 North Calvert Street - 1
- 2219 Maryland Ave
- The Frank
- 1730 Bank St
- The Berkleigh
- The Apartments at Diamond Ridge
- Wheelhouse Co-Living
- Park Plaza East & West Apartments
- City View Lofts
- The Zenith
- 19 E 22nd Street
- 13 W. Preston St
- ReNew Mt. Vernon
- 292X Parkwood Ave