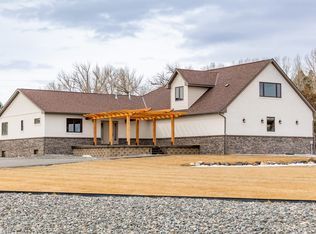
Stunning High Quality Custom Built 6 Bed/3 Bath Home w/ Shop on 3.0 pristine acres! This spacious 6000+ sq.ft home rests on 2 lots in the highly desirable Liberty Subdivision just minutes east of downtown Cody, Yellowstone Regional Airport, McCullough Peaks public access areas and local trails for all of your outdoor adventures! Custom designed and built with Insulated Concrete Form (ICF) blocks foundation to ceiling for thermal efficiency and sound deadening, this home is the very definition of quiet comfort and style. Interior finishings draw from an array of natural materials including black walnut custom cabinets throughout, granite and marble countertops, black walnut hardwood floors and barrel vaulted ceilings with exquisite attention to detail that are equal parts luxurious and inviting. The open concept kitchen/dining room/great room with covered outdoor, wind protected back patio is ideal for gathering and entertaining. New wood pergola on front patio is dramatically beautiful and functional. Heated garage, automatic underground sprinklers, well manicured landscaping with large trees. No detail has been left to chance and there are just too many to list! Come enjoy one of the most peaceful and livable homes Cody has to offer! Property can be purchased with additional 2.19 Acre lot and 1040 sq.ft heated shop directly adjacent to the north (Lot 2 Liberty Subdivision MLS#10031797).
For sale
Price cut: $50K (7/20)
$949,000
15 Justice Ln Lot 1, Cody, WY 82414
6beds
6,174sqft
:
Get pre-qualified$5,718/mo
Single Family Residence, Residential
Built in 2015
3 Acres Lot
$-- Zestimate®
$154/sqft
$21/mo HOA
What's special
- 489 days |
- 204 |
- 12 |
Zillow last checked:
Listing updated:
Listed by:
Travis Hill,
307 Real Estate
Source: NWBOR,MLS#: 10031024
Facts & features
Interior
Bedrooms & bathrooms
- Bedrooms: 6
- Bathrooms: 3
- Full bathrooms: 1
- 3/4 bathrooms: 2
Heating
- Natural Gas, Forced Air
Cooling
- Central Air
Appliances
- Included: Dishwasher, Dryer, Oven, Range, Refrigerator, Washer, Disposal
- Laundry: Mud Room
Features
- Breakfast Bar, Ceiling Fan(s), Pantry, Sauna, Sump Pump, Vaulted Ceiling(s), Walk-In Closet(s), Under Cabinet Lighting
- Flooring: Carpet, Ceramic Tile, Combination, Concrete, Hardwood, Laminate, Luxury Vinyl, Stamped
- Windows: Skylight(s)
- Basement: Interior Entry,Finished
- Has fireplace: Yes
- Fireplace features: Free Standing, Gas, Insert, Wood Burning
Interior area
- Total structure area: 6,174
- Total interior livable area: 6,174 sqft
- Finished area above ground: 3,642
- Finished area below ground: 2,532
Property
Parking
- Total spaces: 2
- Parking features: Garage Door Opener
- Attached garage spaces: 2
- Has carport: Yes
- Details: 2 Stalls, Attached, Carport
Features
- Levels: One and One Half
- Patio & porch: Covered, Patio, Porch
- Exterior features: Dirt Ditches, Rain Gutters
- Pool features: Sauna/Spa
- Has view: Yes
- View description: Mountain(s)
Lot
- Size: 3 Acres
- Features: Corner Lot, Rolling Slope, Wooded, Irrigated, Landscaped
Details
- Additional structures: RV/Boat Storage, Garage(s)
- Zoning description: Park Co - 2 Acres (RR-2)
Construction
Type & style
- Home type: SingleFamily
- Property subtype: Single Family Residence, Residential
Materials
- Frame, ICFs (Insulated Concrete Forms), Brick, Combination, Steel Siding, Stucco
- Roof: Composition,Shingle
Condition
- Year built: 2015
Details
- Builder name: Clint Campbell
Utilities & green energy
- Sewer: Septic Tank
- Water: Public,
Community & HOA
Community
- Subdivision: Liberty
HOA
- Has HOA: Yes
- HOA fee: $250 annually
Location
- Region: Cody
Financial & listing details
- Price per square foot: $154/sqft
- Date on market: 3/24/2025
- Cumulative days on market: 490 days
- Road surface type: Paved
Estimated market value
Not available
Estimated sales range
Not available
Not available
Price history
| Date | Event | Price |
|---|---|---|
| 7/20/2026 | Price change | $949,000-5%$154/sqft |
Source: NWBOR #10031024 Report a problem | ||
| 10/17/2025 | Price change | $999,000-16.1%$162/sqft |
Source: NWBOR #10031024 Report a problem | ||
| 3/24/2025 | Listed for sale | $1,190,000$193/sqft |
Source: NWBOR #10031024 Report a problem | ||
Public tax history
Tax history is unavailable.
Monthly payment
Est. payment
Payment breakdown
Explore the cost of this home by adjusting the details. Changes won't be saved.Climate risks
Neighborhood: 82414
Nearby schools
GreatSchools rating
- 6/10Sunset Elementary SchoolGrades: K-5Distance: 2.6 mi
- 7/10Cody Middle SchoolGrades: 6-8Distance: 2.9 mi
- 5/10Cody High SchoolGrades: 9-12Distance: 4.4 mi
Schools provided by the listing agent
- District: Park County District #6
Source: NWBOR. This data may not be complete. We recommend contacting the local school district to confirm school assignments for this home.
- $999,0006 bd3 ba6.1k sqft15 Justice Ln, Cody, WY 82414For Sale
- $396,100-- bd-- ba-- sqft17 Justice Ln, Cody, WY 82414Off Market
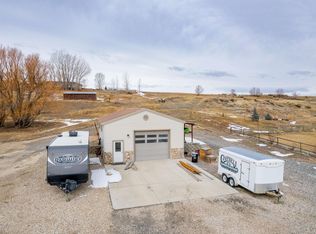
- $329,0002.19 Acres17 Justice Ln LOT 2, Cody, WY 82414Lot/Land
- $793,4004 bd2 ba2.7k sqft12 Justice Ln, Cody, WY 82414Off Market
- $782,0006 bd3 ba3.9k sqft21 Justice Ln, Cody, WY 82414Off Market
- $719,0004 bd3 ba2.7k sqft22 Justice Ln, Cody, WY 82414Off Market
- $763,2005 bd3 ba2.7k sqft23 Justice Ln, Cody, WY 82414Off Market
- $646,2003 bd2 ba2k sqft5 Liberty Ln, Cody, WY 82414Off Market
A local agent can set up tours, give advice and negotiate with sellers.
Similar homes
- $999,0006 bd3 ba6.1k sqft15 Justice Ln, Cody, WY 82414For SaleMLS ID #10031024, Travis Hill. REALSTACK
- $895,0006 bd4 ba4.1k sqft14 Beacon Dr, Cody, WY 82414For Sale
 MLS ID #10032177, Rebecca Phillips, REV Real Estate. NWBOR
 - $925,0006 bd4 ba4.2k sqft5 Breezy Ln, Cody, WY 82414For Sale
 MLS ID #10030637, Jacob Ivanoff, 307 Real Estate. NWBOR
 - $850,0006 bd3 ba3.9k sqft3111 Kent Ave, Cody, WY 82414For Sale
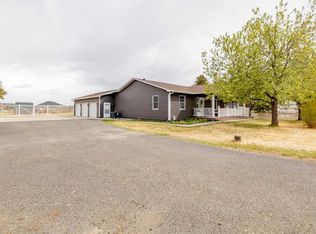 MLS ID #10032271, Evee Greer, 307 Real Estate. NWBOR
 - $1,395,0004 bd5 ba5k sqft22 Liberty Ln, Cody, WY 82414For SaleMLS ID #10032560, Janet Kempner, Richard Realty. NWBOR
- $795,0005 bd2 ba3.2k sqft99 Sage Dr, Cody, WY 82414For Sale By Owner
- $1,095,0005 bd3 ba3.6k sqft122 Sunset Rim, Cody, WY 82414For SaleMLS ID #10032552, Richard Brasher, Antlers Realty Inc. NWBOR
- $849,0006 bd3 ba4.2k sqft5 Driver Club, Cody, WY 82414For SaleMLS ID #10032283, Pia Trotter, Richard Realty. NWBOR
- $995,0005 bd3 ba3.6k sqft67 Panorama Ln, Cody, WY 82414For SaleMLS ID #10032490, JoAnn Humphries, 307 Real Estate. NWBOR
- $735,0004 bd3 ba3.3k sqft17 Arrow Ave, Cody, WY 82414For SaleMLS ID #10031999, Lance Bower, Canyon Real Estate, LLC. NWBOR
- $879,0005 bd3 ba5.5k sqft31 Diamond Basin Rd, Cody, WY 82414For SaleMLS ID #10032151, Lance Bower, Canyon Real Estate, LLC. NWBOR
- $925,0005 bd4 ba4.7k sqft920 Skyline Dr, Cody, WY 82414For SaleMLS ID #10032130, Forrest Musser, Musser Brothers, Inc.. NWBOR
- $1,400,0004 bd4 ba3.5k sqft33 Road 3DX, Cody, WY 82414For SaleMLS ID #10032232, Jan Brenner, BHHS Brokerage West, Inc.. NWBOR
- $899,0004 bd4 ba3.7k sqft1032 Bleistein Ave, Cody, WY 82414For SaleMLS ID #10032348, Travis Hill, 307 Real Estate. NWBOR
- $1,395,0007 bd5 ba4.2k sqft6 Prairie Schooner Dr, Cody, WY 82414For SaleMLS ID #10032345, Bailey Bromley, 307 Real Estate. NWBOR
- $1,095,0005 bd4 ba4.6k sqft30 Carter Mountain Rd, Cody, WY 82414For SaleMLS ID #10031360, Erynne Selk, REV Real Estate. NWBOR
- $1,225,0005 bd4 ba4k sqft86 Rolling Hills Dr #24, Cody, WY 82414For SaleMLS ID #10032343, Theresa Donley, Richard Realty. NWBOR
- $1,190,0005 bd3 ba3.8k sqft31 Iron Creek Drive, Cody, WY 82414For SaleMLS ID #10032357, Forrest Musser, Musser Brothers, Inc.. NWBOR
- $499,0005 bd3 ba3.8k sqft2713 Cougar Ave, Cody, WY 82414For SaleMLS ID #10031972, JoAnn Humphries, 307 Real Estate. NWBOR
- $575,0004 bd3 ba3.1k sqft2929 E Avenue, Cody, WY 82414For SaleMLS ID #10032567, Joseph Desson, 307 Real Estate. NWBOR
