Welcome to 15 Keirstead Avenue, a beautifully maintained two-bedroom, one-bath home offering the convenience of one-level living in the heart of Hampton. Situated on a meticulously landscaped lot, this property features mature trees, colourful gardens, and a private fenced backyard that creates a peaceful outdoor retreat. Step inside and be greeted by a fresh and spacious open-concept layout designed for comfortable everyday living and effortless entertaining. The kitchen, dining, and living areas flow seamlessly together, creating an inviting atmosphere for family and guests alike. Just off the main living space, you'll find a unique party room/wine cellar, along with access to the attached insulated garage. Down the hall are two generously sized bedrooms and an exceptional full bathroom that truly stands out. Featuring stunning ceramic tile work, in-floor heating, and a thoughtfully designed layout, this spa-inspired space offers both comfort and style. Located just minutes from all Hampton amenities, including shopping, restaurants, schools, and recreation, this move-in-ready home combines quality, convenience, and pride of ownership throughout. Don't miss your opportunity to own this beautiful property. Call today for full details and to arrange your private viewing.
For sale
C$469,900
15 Keirstead Ave, Hampton, NB E5N 4Z9
2beds
1,240sqft
SingleFamily
Built in 2017
0.29 Acres Lot
$-- Zestimate®
C$379/sqft
C$-- HOA
What's special
Meticulously landscaped lotMature treesColourful gardensPrivate fenced backyardAttached insulated garageTwo generously sized bedroomsStunning ceramic tile work
- 40 days |
- 26 |
- 0 |
Zillow last checked:
Listing updated:
Listed by:
STEFAN CORMIER, Salesperson,
RE/MAX Professionals Brokerage
Source: New Brunswick Real Estate Board,MLS®#: NB141813
Facts & features
Interior
Bedrooms & bathrooms
- Bedrooms: 2
- Bathrooms: 1
- Full bathrooms: 1
Bedroom
- Level: Main
Other
- Level: Main
Other
- Level: Main
Dining room
- Level: Main
Kitchen
- Level: Main
Laundry
- Level: Main
Living room
- Level: Main
Pantry
- Level: Main
Heating
- Baseboard, Electric
Cooling
- Electric, Heat Pump - Ductless
Appliances
- Included: Built-In Appliances
- Laundry: Main Level
Features
- Air Exchanger, Single-Level Living
- Flooring: Ceramic Tile, Laminate
- Basement: Concrete
- Has fireplace: No
Interior area
- Total structure area: 1,240
- Total interior livable area: 1,240 sqft
- Finished area above ground: 1,240
Video & virtual tour
Property
Parking
- Parking features: Asphalt, Garage
- Garage spaces: 20
- Has uncovered spaces: Yes
- Details: Garage Size(20 X 20)
Features
- Levels: One
- Fencing: Fenced
Lot
- Size: 0.29 Acres
- Features: Landscaped, Churches, On Golf Course, Recreation Nearby, School(s) Nearby, Shopping Nearby, Under 0.5 Acres
Details
- Parcel number: 30304547
Construction
Type & style
- Home type: SingleFamily
- Architectural style: Bungalow
Materials
- Brick, Vinyl Siding
- Foundation: Concrete
- Roof: Asphalt
Condition
- Year built: 2017
Utilities & green energy
- Sewer: Municipal
- Water: Drilled, Well
Community & HOA
Location
- Region: Hampton
Financial & listing details
- Price per square foot: C$379/sqft
- Annual tax amount: C$3,796
- Date on market: 6/15/2026
- Ownership: Freehold
STEFAN CORMIER, Salesperson
STEFAN CORMIER, Salesperson
(506) 651-6292
By pressing Contact Agent, you agree that the real estate professional identified above may call/text you about your search, which may involve use of automated means and pre-recorded/artificial voices. You don't need to consent as a condition of buying any property, goods, or services. Message/data rates may apply. You also agree to our Terms of Use. Zillow does not endorse any real estate professionals. We may share information about your recent and future site activity with your agent to help them understand what you're looking for in a home.
Price history
Price history is unavailable.
Public tax history
Tax history is unavailable.
Climate risks
Neighborhood: E5N
Nearby schools
GreatSchools rating
No schools nearby
We couldn't find any schools near this home.
- C$399,000-- bd-- ba2k sqft32 Langstroth Ter, Hampton, NB E5N5L5For Sale
- C$599,0003 bd2 ba1.7k sqft12 Elmwood Dr, Hampton, NB E5N0P9For Sale
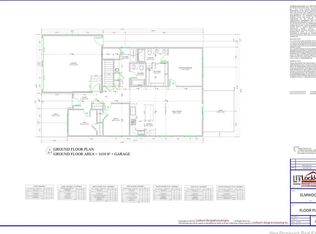
- C$599,0003 bd2 ba1.7k sqft8 Elmwood Dr, Hampton, NB E5N0P9For Sale
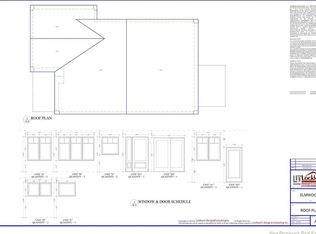
- C$599,0003 bd2 ba1.7k sqft10 Elmwood Dr, Hampton, NB E5N0P9For Sale
- C$599,0003 bd2 ba1.7k sqft6 Elmwood Dr, Hampton, NB E5N0P9For Sale
- C$599,0003 bd2 ba1.7k sqft14 Elmwood Dr, Hampton, NB E5N0P9For Sale
- C$500,0004.76 AcresBirch Grove Ct, Hampton, NB E5N6A9Lot/Land
- C$194,9008.13 AcresBrookview Dr, Hampton, NB E5N5E5Lot/Land
Similar homes
- C$475,0002 bd2 ba1.2k sqftHomestead Dr, Hampton, NB E5N 0J6For Sale
 MLS ID #NB143979, DALE CLARKE, Salesperson, eXp Realty Brokerage. New Brunswick Real Estate Board
 - C$475,0002 bd2 ba1.2k sqftHomestead Dr, Hampton, NB E5N 0J6For SaleMLS ID #NB143982, DALE CLARKE, Salesperson, eXp Realty Brokerage. New Brunswick Real Estate Board
- C$500,0003 bd3 ba1.6k sqft49 Homestead Dr, Hampton, NB E5N 0J6For Sale
 MLS ID #NB123787, DALE CLARKE, Salesperson, eXp Realty Brokerage. New Brunswick Real Estate Board
 - C$469,9003 bd1 ba1.6k sqft416 Hampton Rd, Quispamsis, NB E2E 4V5For Sale
 MLS ID #NB141611, JEFF SHERWOOD, Salesperson, RE/MAX Professionals Brokerage. New Brunswick Real Estate Board
 - C$479,9002 bd2 ba1.3k sqft597 Grove Hill Rd, Saint Martins, NB E5N 4R7For SaleMLS ID #NB144403, ROB MACDONALD, Salesperson, RE/MAX Professionals Brokerage. New Brunswick Real Estate Board
- C$439,9003 bd1 ba1.5k sqft4 Salt Springs Rd, Upham, NB E5N 4H8For SaleMLS ID #NB143756, MIKE MILLICAN, Salesperson, Keller Williams Capital Realty Brokerage. New Brunswick Real Estate Board
- C$525,0003 bd3 ba1.5k sqft17 Christopher Ave, Hampton, NB E5N 0R3For SaleMLS ID #NB134840, LIZ SPRAGG, Salesperson, Real Broker Brokerage. New Brunswick Real Estate Board
- C$599,0003 bd2 ba1.7k sqft8 Elmwood Dr, Hampton, NB E5N 0P9For SaleMLS ID #NB136252, TIM SOMERVILLE, Salesperson, Royal LePage Atlantic Brokerage. New Brunswick Real Estate Board
- C$599,0003 bd2 ba1.7k sqft6 Elmwood Dr, Hampton, NB E5N 0P9For SaleMLS ID #NB136251, TIM SOMERVILLE, Salesperson, Royal LePage Atlantic Brokerage. New Brunswick Real Estate Board
- C$599,0003 bd2 ba1.7k sqft10 Elmwood Dr, Hampton, NB E5N 0P9For SaleMLS ID #NB136253, TIM SOMERVILLE, Salesperson, Royal LePage Atlantic Brokerage. New Brunswick Real Estate Board
- C$599,0003 bd2 ba1.7k sqft12 Elmwood Dr, Hampton, NB E5N 0P9For SaleMLS ID #NB136208, TIM SOMERVILLE, Salesperson, Royal LePage Atlantic Brokerage. New Brunswick Real Estate Board
- C$599,0003 bd2 ba1.7k sqft14 Elmwood Dr, Hampton, NB E5N 0P9For SaleMLS ID #NB136250, TIM SOMERVILLE, Salesperson, Royal LePage Atlantic Brokerage. New Brunswick Real Estate Board
- C$275,0003 bd2 ba1.4k sqft17 Templeton Ct, Hampton, NB E5N 7C7For SaleMLS ID #NB143630, ROB MACDONALD, Salesperson, RE/MAX Professionals Brokerage. New Brunswick Real Estate Board
- C$518,5003 bd3 ba1.8k sqft50 Heritage Ln, Norton, NB E5N 4X3For SaleMLS ID #NB141732, TIM SOMERVILLE, Salesperson, Royal LePage Atlantic Brokerage. New Brunswick Real Estate Board
- C$474,9003 bd2 ba1.4k sqft20 Marilyn Dr, Saint John, NB E2N 1S5For SaleMLS ID #NB142160, TIM SOMERVILLE, Salesperson, Royal LePage Atlantic Brokerage. New Brunswick Real Estate Board
- C$457,0004 bd2 ba1.5k sqft44 Goshawk Dr, Quispamsis, NB E2E 0W6For SaleMLS ID #NB143434, SHAWN TUCKER, Salesperson, eXp Realty Brokerage. New Brunswick Real Estate Board
- C$235,9002 bd1 ba992 sqft99 Bonney Rd, Hampton, NB E5N 7A4For SaleMLS ID #NB142858, PENNEY MERRITHEW, Salesperson, RE/MAX Professionals Brokerage. New Brunswick Real Estate Board
- C$479,9002 bd2 ba1.4k sqft52 Hampton Rd #102, Rothesay, NB E2E 0V5For SaleMLS ID #NB143937, STACEY MCLELLAN, Salesperson, eXp Realty Brokerage. New Brunswick Real Estate Board
- C$649,0003 bd3 ba1.8k sqft168 Darlings Island Rd, Hampton, NB E5N 6S2For SaleMLS ID #NB142106, Sophie Giterman, Agent Manager, Easy List Realty Brokerage. New Brunswick Real Estate Board
- C$299,0003 bd2 ba1.6k sqft10 McMahon Rd, Upham, NB E5N 3S7For SaleMLS ID #NB142793, TAMMY GREER, Salesperson, Royal LePage Atlantic Brokerage. New Brunswick Real Estate Board
