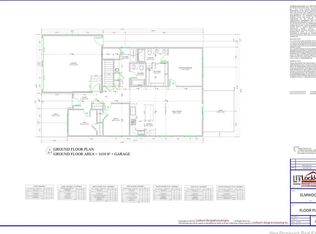
BONUS: HST included in the price! Designed with growing families in mind, this BRAND NEW 3 bedroom, 3 bathroom semi-detached home offers the ideal blend of comfort, privacy, and modern style in one of Hampton’s most sought-after neighbourhoods. Teens can easily walk or bike to Hampton High School, located just minutes away—making busy mornings simpler and after-school activities a breeze. The main level features an open-concept layout with quartz countertops, custom cabinetry, and Torlys Premier vinyl plank flooring throughout. Two private patios extend the living space outdoors—great for family barbecues or a quiet place for your family to unwind. The main-floor primary suite includes a private 3/4 ensuite bathroom, offering parents their own peaceful retreat. A separate half bath on this level adds convenience for family and guests. Upstairs, two generously sized bedrooms and a full bathroom give kids/teenagers the space and independence they need. Located next to a beautiful walking trail and close to shopping, schools, sports fields, and community amenities, this home places your family in the heart of a friendly, walkable community. Includes a 10-year Lux New Home Warranty for added peace of mind. Yard will be top soiled and seeded in the spring. Seller is a licensed REALTOR®. Taxes reflect non-owner occupied.
For sale
C$500,000
49 Homestead Dr, Hampton, NB E5N 0J6
3beds
1,674sqft
Single Family Residence
Built in ----
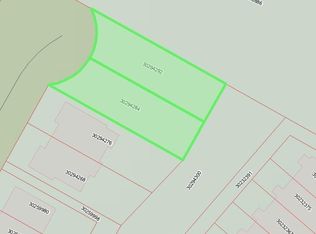
7,168 Square Feet Lot
$-- Zestimate®
C$299/sqft
C$-- HOA
What's special
Open-concept layoutQuartz countertopsCustom cabinetry
- 206 days |
- 6 |
- 0 |
Zillow last checked:
Listing updated:
Listed by:
DALE CLARKE, Salesperson,
eXp Realty Brokerage
Source: New Brunswick Real Estate Board,MLS®#: NB123787
Facts & features
Interior
Bedrooms & bathrooms
- Bedrooms: 3
- Bathrooms: 3
- Full bathrooms: 2
- 1/2 bathrooms: 1
Bedroom
- Level: Second
Bedroom
- Level: Second
Other
- Level: Main
Other
- Level: Main
Other
- Level: Main
Other
- Level: Second
Dining room
- Level: Main
Living room
- Level: Main
Heating
- Baseboard, Electric, Heat Pump
Cooling
- Electric, Heat Pump
Appliances
- Included: Range Hood
- Laundry: Main Level
Features
- Ensuite
- Flooring: Tile, Vinyl
- Basement: Concrete
- Has fireplace: No
Interior area
- Total structure area: 1,674
- Total interior livable area: 1,674 sqft
- Finished area above ground: 1,674
Property
Parking
- Total spaces: 1
- Parking features: Width - Single, Garage
- Has garage: Yes
- Uncovered spaces: 1
Lot
- Size: 7,168 Square Feet
- Features: Cleared, Under 0.5 Acres
Details
- Parcel number: 30357495
- Other equipment: No Rental Equipment
Construction
Type & style
- Home type: SingleFamily
- Property subtype: Single Family Residence
- Attached to another structure: Yes
Materials
- Vinyl Siding
- Foundation: Concrete, Slab
- Roof: Asphalt
Details
- Warranty included: Yes
Utilities & green energy
- Sewer: Municipal
- Water: Shared, Well
Community & HOA
Location
- Region: Hampton
Financial & listing details
- Price per square foot: C$299/sqft
- Annual tax amount: C$7,497
- Date on market: 12/12/2025
- Ownership: Freehold
DALE CLARKE, Salesperson
DALE CLARKE, Salesperson
(506) 650-2576
By pressing Contact Agent, you agree that the real estate professional identified above may call/text you about your search, which may involve use of automated means and pre-recorded/artificial voices. You don't need to consent as a condition of buying any property, goods, or services. Message/data rates may apply. You also agree to our Terms of Use. Zillow does not endorse any real estate professionals. We may share information about your recent and future site activity with your agent to help them understand what you're looking for in a home.
Price history
Price history is unavailable.
Public tax history
Tax history is unavailable.
Climate risks
Neighborhood: E5N
Nearby schools
GreatSchools rating
No schools nearby
We couldn't find any schools near this home.



- New Brunswick
- Kings County
- Hampton
- E5N 0J6
- 49 Homestead Dr
Nearby cities
Other Hampton Topics
