Skip main navigation
Off market
  • Price Unknown

    15 Kerrigan Dr #15, Brampton, ON L6R 0S4

    4beds
    4baths
    3,000sqft
    Apartment
    Built in ----
    -- sqft lot
    $-- Zestimate®
    C$--/sqft
    C$3,864 Estimated rent

    Home value

    Not available

    Estimated sales range

    Not available

    Not available

    Loading
    Loading...

    Owner options

    List your home for rent

    C$3,864/mo

    Rent Zestimate®

    Find your next renter with Zillow Rental Manager. Plus, with online applications, you can quickly screen prospective tenants – for free.

    Learn more

    C$3,864/mo

    Rent Zestimate®

    Refinance and save

    Refinancing to a lower rate could help reduce your monthly payments and save thousands over the life of the loan.

    See today's rates

    Explore your selling options

    Work with a Zillow partner agent

    Leverage their expertise and Zillow's premium Showcase listings to get your home seen by more buyers.

    Get started

    List with your own agent

    Get your home in front of millions of buyers by listing it on Zillow.

    Learn how to do it

    Sell it yourself

    Take full control of how buyers see your home on Zillow by listing For Sale by Owner (FSBO).

    List your home

    What's special

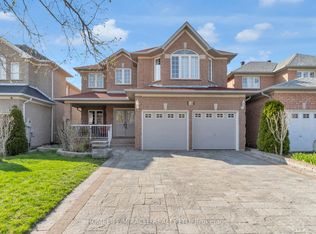
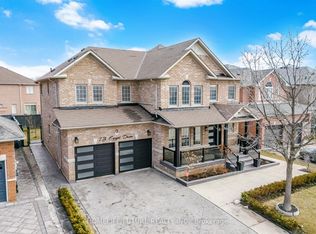
    Single (original) family-owned and occupied for rent, in a sought-after family-friendly street/neighborhood in Brampton. With 3000 Sqft of living space, this house has a lot to offer with four spacious bedrooms, including two master bedrooms, several walk-in closets, with an extra-long driveway that can accommodate up to 4 cars The house has a highly upgraded home with high-quality hardwood downstairs, high-end stainless steel built-in appliances, and a kitchen granite countertop. The house has accent walls, with beautiful wallpaper installed in the powder room and specific areas. Build on a large lot (45 feet frontage & 110 Feet deep), this upgraded house is within walking distance from Elementary/Middle/High schools, parks, splash pads, library, community center, banks, coffee place, fast food, and soccer field. It is a 5-minute drive to the highway, shopping complex, golf, and theater. Minutes away from biking and walking trails and, several running tracks. It also has an easy connection to transit This house is ideal for families with kids and elderly parents. Two rooms have wall decals for kids, that can be painted over if needed A large backyard has an area built for a gazebo and is ideal for family and mid-sized gatherings. A garage with parking for two cars is included. Basement is not included The tenant will pay 70% of the utility + plus hot water tank rent. The following must be provided if interested 1. Most recent credit Report(s) of all adults occupying the house 2. Job Letter and Pay Stubs 3. Two personal and two professional references (ideally from one current and one previous job) 4. Previous landlord's details if applicable 5. First and Last Month's Rent 6. Other if and required

    This property is off market, which means it's not currently listed for sale or rent on Zillow. This may be different from what's available on other websites or public sources.
    Facts & features

    Interior

    Bedrooms & bathrooms
    • Bedrooms: 4
    • Bathrooms: 4
    Heating
    • Forced air
    Cooling
    • Other
    Appliances
    • Included: Dryer, Washer
    • Laundry: In Unit
    Features
    • Flooring: Hardwood
    Interior area
    • Total interior livable area: 3,000 sqft

    Property

    Parking
    • Parking features: Garage - Detached

    Construction

    Type & style
    • Home type: Apartment

    Community & HOA

    Location
    • Region: Brampton

    Price history

    Price history is unavailable.

    Public tax history

    Tax history is unavailable.

    Neighborhood: Sandringham

    Nearby schools

    GreatSchools rating

    No schools nearby

    We couldn't find any schools near this home.