SELLER HAS DECIDED ON AN OFFER. THERE WILL BE NO MORE SHOWINGS AND ALL OFFERS PRESENTED WILL BE BACKUP OFFERS. SELLER THANKS EVERYONE FOR YOUR OFFERS. This sought after home is in the Brush Hollow section of Marlton with the well known excellent school systems! The new owners will love the open concept and the extra space for their growing family. Step into the brand new tiled floor entrance way and see how lovely the family room shows with new carpeting and a gorgeous updated kitchen with brand new cabinets, quartz countertops with all new appliances. This home is kept immaculate with the best pride of home ownership! Step out to the the Oasis of a backyard with a totally new fenced in yard with only trees behind you and a lovely area to enjoy family time and entertaining your guests. A lovely newer pool with new deck and railings. The large downstairs features a recreation room with a built in bar area, fireplace, another bedroom, office space and another section for your workout area. There are two full baths upstairs and one full downstairs and all updated. The large garage with access to the house is very, clean and organized. This house is so unique and really needs to be seen to see all the space and charm it has to offer. It will not last so bring your offers and your bags and move right in before it is too late.
Sold for $578,015
$578,015
15 Kirkdale Dr, Marlton, NJ 08053
4beds
2,347sqft
Single Family Residence
Built in 1970
0.25 Acres Lot
$641,400 Zestimate®
$246/sqft
$3,845 Estimated rent
Home value
$641,400
$609,000 - $673,000
$3,845/mo
Zestimate® history
Owner options
List your home for rent
$3,845/mo
Rent Zestimate®
Find your next renter with Zillow Rental Manager. Plus, with online applications, you can quickly screen prospective tenants – for free.
$3,845/mo
Rent Zestimate®
Refinance and save
$4,078/mo
Est. payment
Refinancing to a lower rate could help reduce your monthly payments and save thousands over the life of the loan.
$4,078/mo
Est. payment
Explore your selling options
Work with a Zillow partner agent
Leverage their expertise and Zillow's premium Showcase listings to get your home seen by more buyers.
Get startedList with your own agent
Get your home in front of millions of buyers by listing it on Zillow.
Learn how to do itSell it yourself
Take full control of how buyers see your home on Zillow by listing For Sale by Owner (FSBO).
List your homeWhat's special
Zillow last checked:
Listing updated:
Listed by:
Denise Walsh 856-685-3650,
Weichert Realtors - Moorestown
Bought with:
Ashley Crugnale
Landmark Realty Associates
Source: Bright MLS,MLS#: NJBL2066728
Facts & features
Interior
Bedrooms & bathrooms
- Bedrooms: 4
- Bathrooms: 3
- Full bathrooms: 3
- Main level bathrooms: 2
- Main level bedrooms: 3
Rooms
- Room types: Living Room, Dining Room, Primary Bedroom, Bedroom 2, Bedroom 3, Bedroom 4, Kitchen, Foyer, Exercise Room, Laundry, Office, Recreation Room, Bathroom 2, Primary Bathroom
Basement
- Area: 0
Heating
- Forced Air, Central, Electric, Natural Gas, Solar
Cooling
- Central Air, Ceiling Fan(s), Humidity Control, Natural Gas, Electric
Appliances
- Included: Disposal, Dishwasher, Dryer, Cooktop, Instant Hot Water, Gas Water Heater
- Laundry: Main Level, Laundry Room
Features
- Attic, Bar, Built-in Features, Breakfast Area, Crown Molding, Dining Area, Combination Dining/Living, Combination Kitchen/Dining, High Ceilings, Block Walls, Dry Wall
- Flooring: Carpet, Ceramic Tile, Hardwood
- Doors: Storm Door(s), Sliding Glass, Six Panel, French Doors, Double Entry
- Windows: Double Hung, Bay/Bow, ENERGY STAR Qualified Windows, Wood Frames
- Has basement: No
- Number of fireplaces: 1
- Fireplace features: Wood Burning
Interior area
- Total structure area: 2,347
- Total interior livable area: 2,347 sqft
- Finished area above ground: 2,347
- Finished area below ground: 0
Property
Parking
- Total spaces: 3
- Parking features: Concrete, Off Site, On Street, Driveway
- Uncovered spaces: 1
Accessibility
- Accessibility features: None
Features
- Levels: Multi/Split,Two
- Stories: 2
- Patio & porch: Patio, Roof, Porch
- Exterior features: Flood Lights, Lighting, Play Area, Balcony
- Has private pool: Yes
- Pool features: Above Ground, Private
- Fencing: Vinyl,Split Rail
- Has view: Yes
- View description: Garden
Lot
- Size: 0.25 Acres
- Features: Backs to Trees, Irregular Lot, Front Yard, Landscaped, Rear Yard, Middle Of Block, Mixed Soil Type
Details
- Additional structures: Above Grade, Below Grade
- Parcel number: 1300029 0600017
- Zoning: MD
- Special conditions: Standard
- Other equipment: Intercom
Construction
Type & style
- Home type: SingleFamily
- Property subtype: Single Family Residence
Materials
- Block, Aluminum Siding
- Foundation: Brick/Mortar, Other
- Roof: Other
Condition
- Excellent
- New construction: No
- Year built: 1970
Utilities & green energy
- Electric: 200+ Amp Service
- Sewer: Public Sewer
- Water: Public
- Utilities for property: Cable Connected, Other, Cable, Broadband, Fixed Wireless
Green energy
- Energy efficient items: Fireplace/Wood Stove
Community & HOA
Community
- Subdivision: Brush Hollow
HOA
- Has HOA: No
Location
- Region: Marlton
- Municipality: EVESHAM TWP
Financial & listing details
- Price per square foot: $246/sqft
- Tax assessed value: $260,000
- Annual tax amount: $8,353
- Date on market: 6/8/2024
- Listing agreement: Exclusive Right To Sell
- Listing terms: Cash,Conventional,FHA,VA Loan
- Inclusions: Washer / Dryer, Dishwasher, Stove, Refrigerator, Both Sheds Out Back, Swing Set
- Exclusions: All Personal Belongings
- Ownership: Fee Simple
- Road surface type: Concrete
Price history
| Date | Event | Price |
|---|---|---|
| 7/23/2024 | Sold | $578,015+8%$246/sqft |
Source:  Bright MLS #NJBL2066728 Report a problem Bright MLS #NJBL2066728 Report a problem | ||
| 6/18/2024 | Pending sale | $535,000$228/sqft |
Source: Bright MLS #NJBL2066728 Report a problem | ||
| 6/12/2024 | Contingent | $535,000$228/sqft |
Source: Bright MLS #NJBL2066728 Report a problem | ||
| 6/8/2024 | Listed for sale | $535,000+25.9%$228/sqft |
Source: Bright MLS #NJBL2066728 Report a problem | ||
| 3/15/2022 | Sold | $425,000+6.3%$181/sqft |
Source: Bright MLS #NJBL2016670 Report a problem | ||
| 1/27/2022 | Pending sale | $399,999$170/sqft |
Source:  Weichert Pro #NJBL2016670 Report a problem Weichert Pro #NJBL2016670 Report a problem | ||
| 1/26/2022 | Contingent | $399,999$170/sqft |
Source: Bright MLS #NJBL2016670 Report a problem | ||
| 1/26/2022 | Listed for sale | $399,999+25%$170/sqft |
Source: Bright MLS #NJBL2016670 Report a problem | ||
| 12/5/2017 | Sold | $320,000-1.5%$136/sqft |
Source: Public Record Report a problem | ||
| 10/16/2017 | Listed for sale | $324,900+49.4%$138/sqft |
Source: Pat McKenna Realtors #7069399 Report a problem | ||
| 2/2/2010 | Sold | $217,500-13%$93/sqft |
Source: Public Record Report a problem | ||
| 11/24/2009 | Listed for sale | $249,900$106/sqft |
Source: WEICHERT REALTORS #5626310 Report a problem | ||
Public tax history
| Year | Property taxes | Tax assessment |
|---|---|---|
| 2025 | $8,879 +6.3% | $260,000 |
| 2024 | $8,354 | $260,000 |
| 2023 | -- | $260,000 |
| 2022 | $7,979 +2.4% | $260,000 |
| 2021 | $7,792 +2.1% | $260,000 |
| 2020 | $7,628 -4.1% | $260,000 |
| 2019 | $7,956 +13.5% | $260,000 +6% |
| 2018 | $7,010 +2.5% | $245,200 |
| 2017 | $6,839 +1.8% | $245,200 |
| 2016 | $6,718 +2.9% | $245,200 |
| 2015 | $6,527 +1.4% | $245,200 |
| 2014 | $6,437 +0.4% | $245,200 |
| 2013 | $6,412 | $245,200 +74.6% |
| 2003 | -- | $140,400 |
Find assessor info on the county website
Neighborhood: Marlton
Nearby homes
- $620,0004 bd3 ba2.9k sqft17 Kirkdale Dr, Marlton, NJ 08053Sold
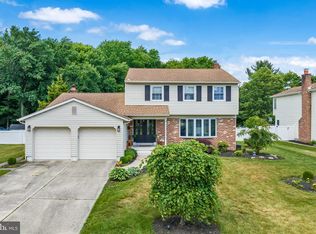
- $611,200-- bd-- ba3.3k sqft13 Kirkdale Dr, Marlton, NJ 08053Off Market
- $710,0004 bd4 ba4k sqft19 Kirkdale Dr, Marlton, NJ 08053Sold

- $462,400-- bd-- ba1.3k sqft11 Kirkdale Dr, Marlton, NJ 08053Off Market
- $634,200-- bd-- ba2.1k sqft16 Knowlton Dr, Marlton, NJ 08053Off Market
- $678,400-- bd-- ba3.1k sqft21 Kirkdale Dr, Marlton, NJ 08053Off Market
- $543,800-- bd-- ba2.1k sqft9 Kirkdale Dr, Marlton, NJ 08053Off Market
- $547,300-- bd-- ba2.1k sqft15 Knowlton Dr, Marlton, NJ 08053Off Market
Nearby schools
GreatSchools rating
- 8/10Robert B Jaggard SchoolGrades: K-5Distance: 0.5 mi
- 6/10Marlton Middle SchoolGrades: 6-8Distance: 0.6 mi
- 6/10Cherokee High SchoolGrades: 9-12Distance: 0.4 mi
Schools provided by the listing agent
- Elementary: Jaggard
- Middle: Marlton Middle M.s.
- High: Cherokee
- District: Evesham Township
Source: Bright MLS. This data may not be complete. We recommend contacting the local school district to confirm school assignments for this home.
Get a cash offer in 3 minutes
Find out how much your home could sell for in as little as 3 minutes with a no-obligation cash offer.
Estimated market value
$641,400
Get a cash offer in 3 minutes
Find out how much your home could sell for in as little as 3 minutes with a no-obligation cash offer.
Estimated market value
$641,400
- New Jersey
- Burlington County
- Evesham Township
- 08053
- Marlton
- 15 Kirkdale Dr
Nearby cities
Nearby neighborhoods
Nearby zip codes
Other Evesham Township Topics
- Apartments for Rent in 08053
- Houses for Sale in 08053
- Houses for Rent in 08053
- 08053 Real Estate
- Evesham Township Condos
- Houses for Sale in Evesham Township
- Newest Listings in Evesham Township
- Evesham Township Home Values
- Evesham Township Real Estate Agents
- Evesham Township Refinance
- Evesham Township Mortgage Rates
