Welcome to this charming colonial home nestled in a tranquil Brush Hollow neighborhood, offering a perfect blend of classic elegance and modern comfort. Boasting four spacious bedrooms and two and a half bathrooms, this meticulously maintained residence is ideal for both relaxation and entertainment. Upon entering, you are greeted by a warm and inviting atmosphere, highlighted by tasteful finishes and ample natural light throughout. The expansive living room is perfect for gatherings, featuring a cozy fireplace. The heart of the home is the gourmet kitchen, complete with granite countertops, stainless steel appliances, and a convenient breakfast bar. Adjacent is the formal dining room, providing an ideal setting for hosting intimate dinners or festive celebrations. Upstairs, the master suite offers a peaceful retreat with its generous proportions, walk-in closet, and a spa-like en-suite bathroom featuring a soaking tub and separate shower. Three additional bedrooms provide plenty of space for family and guests, each offering comfort and privacy. Outside, the beautifully landscaped grounds include a private pool area with composite decking, perfect for enjoying warm summer days and evenings under the stars. Located in a highly sought-after neighborhood, this home combines classic charm with modern amenities, ensuring a lifestyle of comfort and convenience. Don't miss the opportunity to make this exquisite property your own – schedule your showing today!
Sold for $620,000
$620,000
17 Kirkdale Dr, Marlton, NJ 08053
4beds
2,962sqft
Single Family Residence
Built in 1973
0.33 Acres Lot
$703,600 Zestimate®
$209/sqft
$3,930 Estimated rent
Home value
$703,600
$668,000 - $739,000
$3,930/mo
Zestimate® history
Owner options
List your home for rent
$3,930/mo
Rent Zestimate®
Find your next renter with Zillow Rental Manager. Plus, with online applications, you can quickly screen prospective tenants – for free.
$3,930/mo
Rent Zestimate®
Refinance and save
$4,346/mo
Est. payment
Refinancing to a lower rate could help reduce your monthly payments and save thousands over the life of the loan.
$4,346/mo
Est. payment
Explore your selling options
Work with a Zillow partner agent
Leverage their expertise and Zillow's premium Showcase listings to get your home seen by more buyers.
Get startedList with your own agent
Get your home in front of millions of buyers by listing it on Zillow.
Learn how to do itSell it yourself
Take full control of how buyers see your home on Zillow by listing For Sale by Owner (FSBO).
List your homeWhat's special
Zillow last checked:
Listing updated:
Listed by:
Edward A Gurley 215-704-5084,
Jason Mitchell Real Estate New Jersey, LLC
Bought with:
Mark Welker, 894744
Century 21 Rauh & Johns
Source: Bright MLS,MLS#: NJBL2068310
Facts & features
Interior
Bedrooms & bathrooms
- Bedrooms: 4
- Bathrooms: 3
- Full bathrooms: 2
- 1/2 bathrooms: 1
- Main level bathrooms: 1
Rooms
- Room types: Living Room, Dining Room, Primary Bedroom, Bedroom 2, Bedroom 3, Bedroom 4, Kitchen, Family Room, Sun/Florida Room, Primary Bathroom
Basement
- Area: 800
Heating
- Forced Air, Natural Gas
Cooling
- Central Air, Electric
Appliances
- Included: Microwave, Built-In Range, Dishwasher, Disposal, Dryer, Oven/Range - Gas, Refrigerator, Stainless Steel Appliance(s), Washer, Gas Water Heater
- Laundry: Main Level
Features
- Attic, Ceiling Fan(s), Family Room Off Kitchen, Floor Plan - Traditional, Formal/Separate Dining Room, Kitchen - Country, Kitchen - Table Space, Pantry, Recessed Lighting, Bathroom - Stall Shower, Bathroom - Tub Shower, Upgraded Countertops, Bar, Other, Dry Wall, Vaulted Ceiling(s), Wood Ceilings
- Flooring: Carpet, Ceramic Tile, Hardwood, Wood
- Doors: Sliding Glass, Insulated
- Windows: Bay/Bow, Double Hung, Energy Efficient, Screens, Skylight(s), Window Treatments
- Basement: Full,Finished
- Number of fireplaces: 1
Interior area
- Total structure area: 2,962
- Total interior livable area: 2,962 sqft
- Finished area above ground: 2,162
- Finished area below ground: 800
Property
Parking
- Total spaces: 2
- Parking features: Garage Faces Front, Concrete, Driveway, Attached
- Attached garage spaces: 2
- Has uncovered spaces: Yes
Accessibility
- Accessibility features: 2+ Access Exits
Features
- Levels: Two
- Stories: 2
- Patio & porch: Patio, Deck
- Exterior features: Sidewalks, Street Lights, Lighting
- Has private pool: Yes
- Pool features: Private
- Fencing: Partial,Back Yard,Vinyl,Privacy
- Has view: Yes
- View description: Garden, Trees/Woods, Street
Lot
- Size: 0.33 Acres
- Features: Backs to Trees, Front Yard, Landscaped, Level, Private, Rear Yard, SideYard(s), Wooded
Details
- Additional structures: Above Grade, Below Grade
- Parcel number: 1300029 0600018
- Zoning: MD
- Special conditions: Standard
Construction
Type & style
- Home type: SingleFamily
- Architectural style: Traditional,Transitional
- Property subtype: Single Family Residence
Materials
- Other
- Foundation: Block
Condition
- New construction: No
- Year built: 1973
Details
- Builder model: Bennington
- Builder name: Chiusano
Utilities & green energy
- Sewer: Public Sewer
- Water: Public
Community & HOA
Community
- Subdivision: Brush Hollow
HOA
- Has HOA: No
Location
- Region: Marlton
- Municipality: EVESHAM TWP
Financial & listing details
- Price per square foot: $209/sqft
- Tax assessed value: $324,900
- Annual tax amount: $9,736
- Date on market: 7/6/2024
- Listing agreement: Exclusive Right To Sell
- Listing terms: Cash,Conventional
- Exclusions: Refrigerator
- Ownership: Fee Simple
Price history
| Date | Event | Price |
|---|---|---|
| 10/8/2024 | Sold | $620,000-4.6%$209/sqft |
Source:  Bright MLS #NJBL2068310 Report a problem Bright MLS #NJBL2068310 Report a problem | ||
| 7/28/2024 | Pending sale | $650,000+8.3%$219/sqft |
Source: Bright MLS #NJBL2068310 Report a problem | ||
| 7/6/2024 | Listed for sale | $600,000+14.3%$203/sqft |
Source: Bright MLS #NJBL2068310 Report a problem | ||
| 8/26/2022 | Sold | $525,000+5%$177/sqft |
Source: Bright MLS #NJBL2029520 Report a problem | ||
| 7/29/2022 | Pending sale | $500,000$169/sqft |
Source: Bright MLS #NJBL2029520 Report a problem | ||
| 7/15/2022 | Listed for sale | $500,000$169/sqft |
Source: Bright MLS #NJBL2029520 Report a problem | ||
Public tax history
| Year | Property taxes | Tax assessment |
|---|---|---|
| 2025 | $11,095 +6.3% | $324,900 |
| 2024 | $10,439 | $324,900 |
| 2023 | -- | $324,900 |
| 2022 | $9,971 +2.4% | $324,900 |
| 2021 | $9,737 +2.1% | $324,900 |
| 2020 | $9,533 +1.4% | $324,900 |
| 2019 | $9,399 +1.2% | $324,900 |
| 2018 | $9,289 +2.5% | $324,900 |
| 2017 | $9,061 +1.8% | $324,900 |
| 2016 | $8,902 +2.9% | $324,900 |
| 2015 | $8,649 +1.4% | $324,900 |
| 2014 | $8,529 +0.4% | $324,900 |
| 2013 | $8,496 | $324,900 +87.3% |
| 2003 | -- | $173,500 |
Find assessor info on the county website
Neighborhood: Marlton
Nearby homes
- $710,0004 bd4 ba4k sqft19 Kirkdale Dr, Marlton, NJ 08053Sold

- $578,0154 bd3 ba2.3k sqft15 Kirkdale Dr, Marlton, NJ 08053Sold
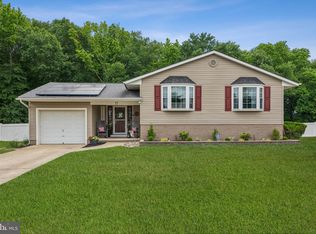
- $682,500-- bd-- ba3.1k sqft21 Kirkdale Dr, Marlton, NJ 08053Off Market
- $611,200-- bd-- ba3.3k sqft13 Kirkdale Dr, Marlton, NJ 08053Off Market
- $634,200-- bd-- ba2.1k sqft16 Knowlton Dr, Marlton, NJ 08053Off Market
- $601,800-- bd-- ba2.1k sqft23 Kirkdale Dr, Marlton, NJ 08053Off Market
- $633,6005 bd3 ba2.2k sqft12 Kirkdale Dr, Marlton, NJ 08053Off Market
- $468,500-- bd-- ba1.3k sqft11 Kirkdale Dr, Marlton, NJ 08053Off Market
Nearby schools
GreatSchools rating
- 8/10Robert B Jaggard SchoolGrades: K-5Distance: 0.5 mi
- 6/10Marlton Middle SchoolGrades: 6-8Distance: 0.6 mi
- 6/10Cherokee High SchoolGrades: 9-12Distance: 0.4 mi
Schools provided by the listing agent
- District: Evesham Township
Source: Bright MLS. This data may not be complete. We recommend contacting the local school district to confirm school assignments for this home.
Get a cash offer in 3 minutes
Find out how much your home could sell for in as little as 3 minutes with a no-obligation cash offer.
Estimated market value
$703,600
Get a cash offer in 3 minutes
Find out how much your home could sell for in as little as 3 minutes with a no-obligation cash offer.
Estimated market value
$703,600
- New Jersey
- Burlington County
- Evesham Township
- 08053
- Marlton
- 17 Kirkdale Dr
Nearby cities
Nearby neighborhoods
Nearby zip codes
Other Evesham Township Topics
- Apartments for Rent in 08053
- Houses for Sale in 08053
- Houses for Rent in 08053
- 08053 Real Estate
- Evesham Township Condos
- Houses for Sale in Evesham Township
- Newest Listings in Evesham Township
- Evesham Township Home Values
- Evesham Township Real Estate Agents
- Evesham Township Refinance
- Evesham Township Mortgage Rates
