We’ve found what you’ve been searching for in Marlton! A huge golf course lot, 4 bedroom, 3 and a half bath 3478 square foot home with 2 zone HVAC, a heated gunite pool, and 4, yes 4, walk-in closets- this house has it all! Located in the desirable Brush Hollow community, when you pull into the driveway and you will instantly see how it has been meticulously maintained. Park in one of the two garage spaces, and enter the home. On the right, you will see a perfectly located powder room and storage. On the left is a home office or a potential in-law suite with its own separate entrance to the side yard. Next, step into the incredible great room with abundant natural light, high ceilings, wood fireplace, and an impressive view of the backyard. It’s the perfect entertaining space and flows directly into the kitchen, dining area, and backyard. The kitchen is a cook’s dream! There are massive granite countertops, a floating island overlooking the great room, and more storage than you can imagine. Enjoy cooking with friends and family together next to the great room overlooking the backyard. There is a large separate eating area with two skylights above. While this great room gives you an open concept feel, the home still has a traditional dining room and living room, making it all the more unique. The living room has been renovated to include a built-in office and overlooks the large, wide and covered front porch. Upstairs, you will find three bedrooms, two full bathrooms, and a large master suite as the fourth bedroom. The first bedroom has an en-suite bathroom with an updated vanity, light fixture and a full tub and shower. The second and third bedrooms access the second full bathroom in the hallway. No need to carry your laundry basket up steps, conveniently, the laundry room with sink and ample cabinet storage is located on the second floor. The master suite was part of an addition that features a large bathroom with a Jacuzzi tub, doorless shower, power windows with rain sensors, and a double vanity. It has its own linen closet and two walk-in closets. The master bedroom itself is its own oasis with vaulted ceilings, exposed wood beams, and large windows overlooking the backyard, woods, and golf course. All together, the above-ground square footage is 3478 square feet. Just in case that’s not enough living space, the finished basement with high ceilings provides an additional 550 square feet to enjoy. When you’re done entertaining inside, head out back to the extremely private, fully-fenced in backyard that features a gunite, heated pool, basketball court, shed, and gas grill with a gas line to the house. The backyard backs up to the Indian Springs Golf Course with a wooded area in between making it extremely private and serene. The home is conveniently located within walking distance to the Jaggerd Elementary School, Marlton Middle School, and Cherokee High School, and a short drive to Marlton Crossing and Promenade Shopping Centers. Schedule your appointment today to make memories for you and your family for years to come!
Sold for $710,000
$710,000
19 Kirkdale Dr, Marlton, NJ 08053
4beds
4,028sqft
Single Family Residence
Built in 1973
0.67 Acres Lot
$839,300 Zestimate®
$176/sqft
$5,181 Estimated rent
Home value
$839,300
$797,000 - $890,000
$5,181/mo
Zestimate® history
Owner options
List your home for rent
$5,181/mo
Rent Zestimate®
Find your next renter with Zillow Rental Manager. Plus, with online applications, you can quickly screen prospective tenants – for free.
$5,181/mo
Rent Zestimate®
Refinance and save
$5,008/mo
Est. payment
Refinancing to a lower rate could help reduce your monthly payments and save thousands over the life of the loan.
$5,008/mo
Est. payment
Explore your selling options
Work with a Zillow partner agent
Leverage their expertise and Zillow's premium Showcase listings to get your home seen by more buyers.
Get startedList with your own agent
Get your home in front of millions of buyers by listing it on Zillow.
Learn how to do itSell it yourself
Take full control of how buyers see your home on Zillow by listing For Sale by Owner (FSBO).
List your homeWhat's special
Heated poolWood fireplaceHigh ceilingsBasketball courtVaulted ceilingsWooded areaSeparate entrance
Zillow last checked:
Listing updated:
Listed by:
Lindsey Watson-McCarthy 856-982-6467,
Weichert Realtors-Haddonfield
Bought with:
Robert Greenblatt, 788893
EXP Realty, LLC
Source: Bright MLS,MLS#: NJBL2059688
Facts & features
Interior
Bedrooms & bathrooms
- Bedrooms: 4
- Bathrooms: 4
- Full bathrooms: 3
- 1/2 bathrooms: 1
- Main level bathrooms: 1
Rooms
- Room types: Living Room, Dining Room, Sitting Room, Bedroom 2, Bedroom 3, Bedroom 4, Kitchen, Basement, Bedroom 1, Great Room, Laundry, Office, Bathroom 1, Bathroom 2
Basement
- Area: 550
Heating
- Central, Natural Gas
Cooling
- Central Air, Natural Gas
Appliances
- Included: Microwave, Built-In Range, Cooktop, Dishwasher, Disposal, Dryer, Oven, Oven/Range - Gas, Refrigerator, Stainless Steel Appliance(s), Washer, Water Heater, Gas Water Heater
- Laundry: Upper Level, Laundry Room
Features
- Attic, Combination Kitchen/Living, Crown Molding, Dining Area, Exposed Beams, Family Room Off Kitchen, Open Floorplan, Floor Plan - Traditional, Formal/Separate Dining Room, Eat-in Kitchen, Kitchen Island, Primary Bath(s), Recessed Lighting, Soaking Tub, Bathroom - Tub Shower, Upgraded Countertops, Walk-In Closet(s), Dry Wall
- Flooring: Hardwood, Carpet, Wood
- Windows: Skylight(s)
- Basement: Finished,Drainage System,Water Proofing System
- Number of fireplaces: 1
- Fireplace features: Wood Burning, Wood Burning Stove
Interior area
- Total structure area: 4,028
- Total interior livable area: 4,028 sqft
- Finished area above ground: 3,478
- Finished area below ground: 550
Property
Parking
- Total spaces: 2
- Parking features: Garage Faces Front, Concrete, Attached
- Attached garage spaces: 2
- Has uncovered spaces: Yes
Accessibility
- Accessibility features: None
Features
- Levels: Two
- Stories: 2
- Exterior features: Barbecue, Lawn Sprinkler, Sidewalks, Sport Court
- Has private pool: Yes
- Pool features: Gunite, Heated, Private
- Fencing: Full
- Has view: Yes
- View description: Golf Course
Lot
- Size: 0.67 Acres
- Features: Adjoins Golf Course
Details
- Additional structures: Above Grade, Below Grade
- Parcel number: 1300029 0600019
- Zoning: MD
- Special conditions: Standard
Construction
Type & style
- Home type: SingleFamily
- Architectural style: Traditional
- Property subtype: Single Family Residence
Materials
- Brick Front, Shingle Siding
- Foundation: Block
- Roof: Architectural Shingle,Shingle,Pitched
Condition
- Excellent
- New construction: No
- Year built: 1973
Details
- Builder model: Bennington
- Builder name: Chiusano
Utilities & green energy
- Sewer: Public Septic
- Water: Public
Community & HOA
Community
- Security: Fire Sprinkler System
- Subdivision: Brush Hollow
HOA
- Has HOA: No
Location
- Region: Marlton
- Municipality: EVESHAM TWP
Financial & listing details
- Price per square foot: $176/sqft
- Tax assessed value: $391,600
- Annual tax amount: $12,017
- Date on market: 2/20/2024
- Listing agreement: Exclusive Right To Sell
- Listing terms: Cash,Conventional
- Inclusions: Pool Equipment, Gas Grill
- Exclusions: Refrigerator In Garage
- Ownership: Fee Simple
Price history
| Date | Event | Price |
|---|---|---|
| 3/22/2024 | Sold | $710,000+11%$176/sqft |
Source:  Bright MLS #NJBL2059688 Report a problem Bright MLS #NJBL2059688 Report a problem | ||
| 3/1/2024 | Pending sale | $639,900$159/sqft |
Source: Bright MLS #NJBL2059688 Report a problem | ||
| 2/24/2024 | Contingent | $639,900$159/sqft |
Source: Bright MLS #NJBL2059688 Report a problem | ||
| 2/20/2024 | Listed for sale | $639,900$159/sqft |
Source: Bright MLS #NJBL2059688 Report a problem | ||
Public tax history
| Year | Property taxes | Tax assessment |
|---|---|---|
| 2025 | $13,373 +6.3% | $391,600 |
| 2024 | $12,582 | $391,600 |
| 2023 | -- | $391,600 |
| 2022 | $12,018 +2.4% | $391,600 |
| 2021 | $11,736 +2.1% | $391,600 |
| 2020 | $11,490 +1.4% | $391,600 |
| 2019 | $11,329 +1.2% | $391,600 |
| 2018 | $11,196 +2.5% | $391,600 |
| 2017 | $10,922 +1.8% | $391,600 |
| 2016 | $10,730 +2.9% | $391,600 |
| 2015 | $10,424 +1.4% | $391,600 |
| 2014 | $10,280 +0.4% | $391,600 |
| 2013 | $10,240 | $391,600 +82.2% |
| 2003 | -- | $214,900 |
Find assessor info on the county website
Neighborhood: Marlton
Nearby homes
- $682,500-- bd-- ba3.1k sqft21 Kirkdale Dr, Marlton, NJ 08053Off Market
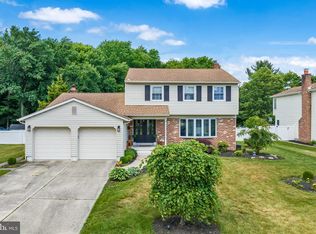
- $620,0004 bd3 ba2.9k sqft17 Kirkdale Dr, Marlton, NJ 08053Sold
- $601,800-- bd-- ba2.1k sqft23 Kirkdale Dr, Marlton, NJ 08053Off Market
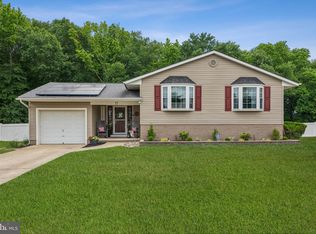
- $578,0154 bd3 ba2.3k sqft15 Kirkdale Dr, Marlton, NJ 08053Sold
- $565,500-- bd-- ba2.1k sqft25 Kirkdale Dr, Marlton, NJ 08053Off Market
- $634,200-- bd-- ba2.1k sqft16 Knowlton Dr, Marlton, NJ 08053Off Market
- $633,6005 bd3 ba2.2k sqft12 Kirkdale Dr, Marlton, NJ 08053Off Market
- $611,200-- bd-- ba3.3k sqft13 Kirkdale Dr, Marlton, NJ 08053Off Market
Nearby schools
GreatSchools rating
- 8/10Robert B Jaggard SchoolGrades: K-5Distance: 0.5 mi
- 6/10Marlton Middle SchoolGrades: 6-8Distance: 0.6 mi
- 6/10Cherokee High SchoolGrades: 9-12Distance: 0.3 mi
Schools provided by the listing agent
- Elementary: Jaggard
- Middle: Marlton Middle M.s.
- High: Cherokee H.s.
- District: Evesham Township
Source: Bright MLS. This data may not be complete. We recommend contacting the local school district to confirm school assignments for this home.
Get a cash offer in 3 minutes
Find out how much your home could sell for in as little as 3 minutes with a no-obligation cash offer.
Estimated market value
$839,300
Get a cash offer in 3 minutes
Find out how much your home could sell for in as little as 3 minutes with a no-obligation cash offer.
Estimated market value
$839,300
- New Jersey
- Burlington County
- Evesham Township
- 08053
- Marlton
- 19 Kirkdale Dr
Nearby cities
Nearby neighborhoods
Nearby zip codes
Other Evesham Township Topics
- Apartments for Rent in 08053
- Houses for Sale in 08053
- Houses for Rent in 08053
- 08053 Real Estate
- Evesham Township Condos
- Houses for Sale in Evesham Township
- Newest Listings in Evesham Township
- Evesham Township Home Values
- Evesham Township Real Estate Agents
- Evesham Township Refinance
- Evesham Township Mortgage Rates
