Skip main navigation
Off market
  • $1,236,500

    15 Long Hill Dr, Stamford, CT 06902

    4beds
    3,272sqft
    SingleFamily
    Built in 2006
    0.25 Acres Lot
    $1,236,500 Zestimate®
    $378/sqft
    $7,863 Estimated rent

    Home value

    $1,236,500

    $1.15M - $1.34M

    $7,863/mo

    Zestimate® history
    Loading
    Loading...

    Owner options

    List your home for rent

    $7,863/mo

    Rent Zestimate®

    Find your next renter with Zillow Rental Manager. Plus, with online applications, you can quickly screen prospective tenants – for free.

    Learn more

    $7,863/mo

    Rent Zestimate®

    Refinance and save

    $6,969/mo

    Est. payment

    Refinancing to a lower rate could help reduce your monthly payments and save thousands over the life of the loan.

    See today's rates

    $6,969/mo

    Est. payment

    Explore your selling options

    Work with a Zillow partner agent

    Leverage their expertise and Zillow's premium Showcase listings to get your home seen by more buyers.

    Get started

    List with your own agent

    Get your home in front of millions of buyers by listing it on Zillow.

    Learn how to do it

    Sell it yourself

    Take full control of how buyers see your home on Zillow by listing For Sale by Owner (FSBO).

    List your home

    What's special

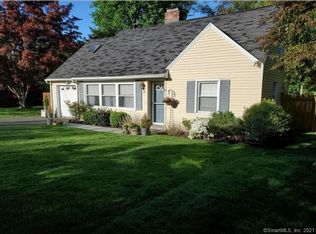
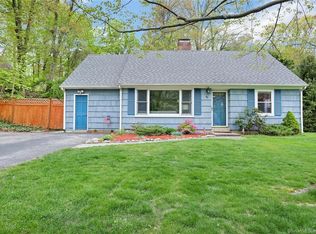
    The epitome of suburban living, this roomy and gorgeously designed 5-bedroom, 4.5-bath home is practically custom-built for a growing family. From the expansive two-car garage at the end of the long driveway to the beautifully manicured front and back lawns surrounded by lush foliage, the property combines privacy and quiet with a prime location convenient to many of Stamford's best private and public schools. Equally impressive on the inside, the bright and airy space is flooded with natural light, particularly in the spacious kitchen with its long marble countertops and adjacent breakfast nook overlooking the rear deck and backyard play area. Whether you're hosting a family gathering or simply relaxing at the end of the long day, the first-floor layout is all about bringing people together--from the massive family and living rooms, to the more intimate, centrally-located dining room, or the sitting room and foyer located just off the main entryway. The second floor, meanwhile, promises plenty of private space for everyone, starting with three large guest bedrooms and two bathrooms. The master suite, meanwhile, boasts a spacious walk-in closet and 60-square-foot private bathroom, in addition to the adjacent laundry room. If the kids need even more space, they'll find it on the third-floor play area, which takes in a sprawling 750 square feet of space, including a utility closet and bathroom.

    This property is off market, which means it's not currently listed for sale or rent on Zillow. This may be different from what's available on other websites or public sources.
    Facts & features

    Interior

    Bedrooms & bathrooms
    • Bedrooms: 4
    • Bathrooms: 5
    • Full bathrooms: 4
    • 1/2 bathrooms: 1
    Heating
    • Forced air, Oil
    Cooling
    • Central
    Appliances
    • Included: Dishwasher, Dryer, Microwave, Refrigerator, Washer
    • Laundry: Laundry Room, Upper Level
    Features
    • Laundry Room, Foyer, Sitting Room
    • Attic: Walk-up
    • Has fireplace: Yes
    Interior area
    • Total interior livable area: 3,272 sqft

    Property

    Parking
    • Total spaces: 2
    • Parking features: Garage - Attached
    Features
    • Exterior features: Other
    • Has spa: Yes
    • On waterfront: Yes
    • Waterfront features: Beach Rights
    Lot
    • Size: 0.25 Acres
    • Features: Level
    Details
    • Parcel number: STAMM002B2476
    • Zoning: R10

    Construction

    Type & style
    • Home type: SingleFamily
    • Architectural style: Colonial
    Materials
    • Roof: Asphalt
    Condition
    • Year built: 2006

    Utilities & green energy

    • Sewer: Public Sewer
    • Water: Public Water Connected

    Community & HOA

    Community
    • Features: Fitness Center
    Location
    • Region: Stamford

    Financial & listing details

    • Price per square foot: $378/sqft
    • Tax assessed value: $675,470
    • Annual tax amount: $16,036
    • Total actual rent: 925000

    Price history

    DateEventPrice
    12/1/2021Listing removed--
    Source: Smart MLS #170403212 Report a problem
    9/20/2021Price change$899,000-5.4%$275/sqft
    Source: Smart MLS #170403212 Report a problem
    8/25/2021Price change$950,000-4.9%$290/sqft
    Source: Smart MLS #170403212 Report a problem
    7/12/2021Listed for sale$999,000$305/sqft
    Source: Smart MLS #170403212 Report a problem
    6/29/2021Listing removed--
    Source: Smart MLS #170403212 Report a problem
    6/12/2021Listed for sale$999,000+8%$305/sqft
    Source: Smart MLS #170403212 Report a problem
    5/4/2020Listing removed$925,000$283/sqft
    Source: Compass Connecticut, LLC #170272979 Report a problem
    5/2/2020Listing removed$4,600$1/sqft
    Source: Compass Connecticut, LLC #170273233 Report a problem
    4/27/2020Price change$4,600-4.2%$1/sqft
    Source: Compass Connecticut, LLC #170273233 Report a problem
    4/1/2020Price change$4,800-4%$1/sqft
    Source: Compass Connecticut, LLC #170273233 Report a problem
    3/4/2020Price change$925,000+77.9%$283/sqft
    Source: Compass Connecticut, LLC #170272979 Report a problem
    2/19/2020Listed for rent$5,000$2/sqft
    Source: Compass Connecticut, LLC #170273233 Report a problem
    5/11/2007Sold$520,000+221%$159/sqft
    Source: Public Record Report a problem
    10/2/1995Sold$162,000$50/sqft
    Source: Smart MLS #95012860 Report a problem

    Public tax history

    YearProperty taxesTax assessment
    2025$16,036 +2.6%$675,470
    2024$15,630 -6.9%$675,470
    2023$16,792 +15.7%$675,470 +24.5%
    2022$14,511 +1.1%$542,660
    2021$14,353 +2.6%$542,660
    2020$13,984 $542,660
    2019$13,984 +3.8%$542,660
    2018$13,469 -0.6%$542,660 +4.1%
    2017$13,549 +2.9%$521,100
    2016$13,168 $521,100
    Find assessor info on the county website

    Neighborhood: Roxbury

    Nearby schools

    GreatSchools rating
    Schools provided by the listing agent
    • Elementary: Roxbury
    • High: Westhill

    Source: The MLS. This data may not be complete. We recommend contacting the local school district to confirm school assignments for this home.

    Get pre-qualified for a loan
    At Zillow Home Loans, we can pre-qualify you in as little as 5 minutes with no impact to your credit score.

    An equal housing lender. NMLS #10287.

    Sell for more on Zillow
    Get a Zillow Showcase℠ listing at no additional cost and you could sell for .
    $1,236,500
    2% more
    +$24,730
    With Zillow Showcase(estimated)
    $1,261,230