Skip main navigation
Off market
  • $803,600

    46 Clover Hill Dr, Stamford, CT 06902

    3beds
    1,760sqft
    SingleFamily
    Built in 1951
    0.29 Acres Lot
    $803,600 Zestimate®
    $457/sqft
    $5,187 Estimated rent

    Home value

    $803,600

    $755,000 - $860,000

    $5,187/mo

    Zestimate® history
    Loading
    Loading...

    Owner options

    List your home for rent

    $5,187/mo

    Rent Zestimate®

    Find your next renter with Zillow Rental Manager. Plus, with online applications, you can quickly screen prospective tenants – for free.

    Learn more

    $5,187/mo

    Rent Zestimate®

    Refinance and save

    $4,929/mo

    Est. payment

    Refinancing to a lower rate could help reduce your monthly payments and save thousands over the life of the loan.

    See today's rates

    $4,929/mo

    Est. payment

    Explore your selling options

    Work with a Zillow partner agent

    Leverage their expertise and Zillow's premium Showcase listings to get your home seen by more buyers.

    Get started

    List with your own agent

    Get your home in front of millions of buyers by listing it on Zillow.

    Learn how to do it

    Sell it yourself

    Take full control of how buyers see your home on Zillow by listing For Sale by Owner (FSBO).

    List your home

    What's special

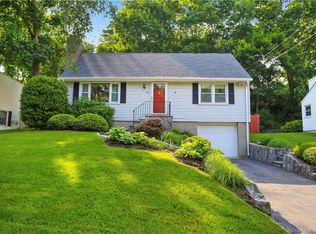
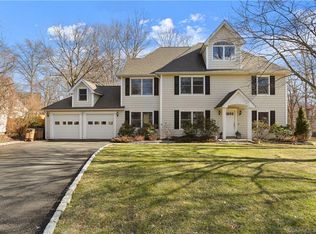
    PICTURE BOOK PERFECTION! This adorable & affordable 3 bedroom, 2 full bath Cape home provides for an atmosphere of charm. Recently updated and hardwood floors throughout. Living room radiates hospitality & charm with large sun streaming window & double-sided wood burning fireplace. Formal dining room fit for entertaining. Efficiently designed kitchen with granite counter tops, stainless steel appliances, breakfast bar & ample storage space. Step down into multi-purpose room: play space, dining area. Make it yours. Full bath & laundry room on main level with additional space for an office nook. Upper level features light & bright Master bedroom with built in dressers, large closets and hardwood floors. 2 nicely sized additional bedrooms, full hall bath & ample dedicated storage areas complete the upper level. Natural gas heat. Many new features; freshly painted, newer windows, water heater 2017 and so much more! Don't miss the BONUS attached shed that provides for a wealth of additional storage needs. Backyard oasis boasts large entertaining deck, gardens, level fully fenced grounds & detached garden shed. Set in a peaceful neighborhood setting yet centrally located and just minutes to shopping, restaurants, the Merritt parkway and I-95. Call today.

    This property is not currently displayed as for sale or rent on Zillow. This may be different from what's on other websites or public sources.

    Facts & features

    Interior

    Bedrooms & bathrooms
    • Bedrooms: 3
    • Bathrooms: 2
    • Full bathrooms: 2
    Heating
    • Baseboard, Radiant, Gas
    Cooling
    • Wall
    Appliances
    • Included: Dishwasher, Dryer, Microwave, Range / Oven, Refrigerator, Washer
    • Laundry: Main Level
    Features
    • Laundry Room
    • Has fireplace: Yes
    Interior area
    • Total interior livable area: 1,760 sqft

    Property

    Features
    • Exterior features: Wood
    • On waterfront: Yes
    Lot
    • Size: 0.29 Acres
    • Features: Rolling, Level
    Details
    • Parcel number: STAMM001B8919
    • Zoning: R10

    Construction

    Type & style
    • Home type: SingleFamily
    Materials
    • Roof: Asphalt
    Condition
    • Year built: 1951

    Utilities & green energy

    • Sewer: Public Sewer
    • Water: Public Water Connected

    Community & HOA

    HOA
    • Has HOA: Yes
    • HOA fee: $400 monthly
    Location
    • Region: Stamford

    Financial & listing details

    • Price per square foot: $457/sqft
    • Tax assessed value: $387,450
    • Annual tax amount: $9,198
    • Total actual rent: 475000

    Price history

    DateEventPrice
    6/24/2019Sold$465,000-2.1%$264/sqft
    Source: Smart MLS #170187899 Report a problem
    5/14/2019Pending sale$475,000$270/sqft
    Source: Keller Williams Prestige Properties #170187899 Report a problem
    5/3/2019Listed for sale$475,000+13.1%$270/sqft
    Source: Keller Williams Prestige Prop. #170187899 Report a problem
    11/13/2009Sold$420,000+10.5%$239/sqft
    Source: Smart MLS #98424757 Report a problem
    11/16/2001Sold$380,000$216/sqft
    Source: Public Record Report a problem

    Public tax history

    YearProperty taxesTax assessment
    2025$9,198 +2.6%$387,450
    2024$8,966 -6.9%$387,450
    2023$9,632 +21.3%$387,450 +30.5%
    2022$7,939 +1.3%$296,880 +0.2%
    2021$7,838 +1.8%$296,340 -0.8%
    2020$7,697 $298,690
    2019$7,697 +3.8%$298,690
    2018$7,413 +4.8%$298,690 +9.8%
    2017$7,076 +2.9%$272,150
    2016$6,877 $272,150
    Find assessor info on the county website

    Neighborhood: Roxbury

    Nearby schools

    GreatSchools rating
    Schools provided by the listing agent
    • Elementary: Roxbury
    • Middle: Cloonan
    • High: Westhill

    Source: The MLS. This data may not be complete. We recommend contacting the local school district to confirm school assignments for this home.

    Get pre-qualified for a loan
    At Zillow Home Loans, we can pre-qualify you in as little as 5 minutes with no impact to your credit score.

    An equal housing lender. NMLS #10287.

    Sell for more on Zillow
    Get a Zillow Showcase℠ listing at no additional cost and you could sell for .
    $803,600
    2% more
    +$16,072
    With Zillow Showcase(estimated)
    $819,672