Skip main navigation
Off market
  • $894,900

    60 Clover Hill Dr, Stamford, CT 06902

    4beds
    2,003sqft
    SingleFamily
    Built in 1958
    10,454 Square Feet Lot
    $894,900 Zestimate®
    $447/sqft
    $5,507 Estimated rent

    Home value

    $894,900

    $850,000 - $949,000

    $5,507/mo

    Zestimate® history
    Loading
    Loading...

    Owner options

    List your home for rent

    $5,507/mo

    Rent Zestimate®

    Find your next renter with Zillow Rental Manager. Plus, with online applications, you can quickly screen prospective tenants – for free.

    Learn more

    $5,507/mo

    Rent Zestimate®

    Refinance and save

    $5,044/mo

    Est. payment

    Refinancing to a lower rate could help reduce your monthly payments and save thousands over the life of the loan.

    See today's rates

    $5,044/mo

    Est. payment

    Explore your selling options

    Work with a Zillow partner agent

    Leverage their expertise and Zillow's premium Showcase listings to get your home seen by more buyers.

    Get started

    List with your own agent

    Get your home in front of millions of buyers by listing it on Zillow.

    Learn how to do it

    Sell it yourself

    Take full control of how buyers see your home on Zillow by listing For Sale by Owner (FSBO).

    List your home

    What's special

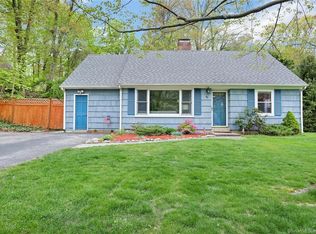
    Prepare to be wowed by this spacious, completely move in ready 4 bed, 2 bath cape in the Westover neighborhood of Stamford. Open concept living room and dining room filled with natural light. The living room has a cozy fireplace, and the dining room has sliders that lead out to a private fenced in backyard with a newer trex composite deck. Back inside the dining room flows into the kitchen with stainless steel appliances. Two bedrooms and a full bath make up the rest of the main level. Upstairs are two very spacious bedrooms both with generous sized closets. The master bedroom has two new skylights perfect for stargazing! There is a newly renovated sparkling hall bath on the second floor as well. Take note of the beautiful hardwood floors throughout the 1st and 2nd levels, and then head downstairs to the finished lower level. There is plenty of storage, a laundry area with a new washer & dryer, as well as access to the garage. This home has a newer roof with transferable warranty, newer efficient gas on demand hot water heater, newer gas boiler, and brand new central air. Easy access to downtown Stamford/train station as well as the Merritt Parkway. This home is unmatched, there is truly nothing to do except unpack and move right in. Come and make this dream home your reality!

    This property is off market, which means it's not currently listed for sale or rent on Zillow. This may be different from what's available on other websites or public sources.

    Facts & features

    Interior

    Bedrooms & bathrooms
    • Bedrooms: 4
    • Bathrooms: 2
    • Full bathrooms: 2
    Heating
    • Baseboard, Gas
    Cooling
    • Central
    Appliances
    • Included: Dishwasher, Dryer, Microwave, Range / Oven, Refrigerator, Washer
    • Laundry: Lower Level
    Features
    • Cable - Available, Auto Garage Door Opener
    • Basement: Partially finished
    • Attic: Crawl Space
    • Has fireplace: Yes
    Interior area
    • Total interior livable area: 2,003 sqft

    Property

    Parking
    • Total spaces: 1
    • Parking features: Garage - Attached
    Features
    • Patio & porch: Deck
    • Exterior features: Vinyl
    • Waterfront features: Not Applicable
    Lot
    • Size: 10,454 Square Feet
    • Features: Level
    Details
    • Parcel number: STAMM000B7854
    • Zoning: R10

    Construction

    Type & style
    • Home type: SingleFamily
    • Architectural style: CAPE COD
    Materials
    • Roof: Asphalt
    Condition
    • Year built: 1958

    Utilities & green energy

    • Sewer: Public Sewer
    • Water: Public Water Connected

    Community & HOA

    Location
    • Region: Stamford

    Financial & listing details

    • Price per square foot: $447/sqft
    • Tax assessed value: $426,050
    • Annual tax amount: $10,114
    • Total actual rent: 550000

    Price history

    DateEventPrice
    8/27/2020Sold$585,000+6.4%$292/sqft
    Source: Smart MLS #170311253 Report a problem
    7/13/2020Pending sale$550,000$275/sqft
    Source: Keller Williams Prestige Prop. #170311253 Report a problem
    7/9/2020Listed for sale$550,000+4.8%$275/sqft
    Source: Keller Williams Prestige Prop. #170311253 Report a problem
    4/20/2016Sold$525,000+11.2%$262/sqft
    Source: Smart MLS #99132741 Report a problem
    6/14/2002Sold$472,000+91.5%$236/sqft
    Source: Smart MLS #98125062 Report a problem
    11/16/1989Sold$246,500$123/sqft
    Source: Public Record Report a problem

    Public tax history

    YearProperty taxesTax assessment
    2025$10,114 +2.6%$426,050
    2024$9,859 -6.9%$426,050
    2023$10,592 +20.4%$426,050 +29.5%
    2022$8,795 +1.1%$328,890
    2021$8,699 +3.2%$328,890 +0.6%
    2020$8,428 $327,030
    2019$8,428 +4.6%$327,030 +0.7%
    2018$8,061 +6.5%$324,790 +11.6%
    2017$7,569 +2.9%$291,130
    2016$7,357 $291,130
    Find assessor info on the county website

    Neighborhood: Roxbury

    Nearby schools

    GreatSchools rating
    Get pre-qualified for a loan
    At Zillow Home Loans, we can pre-qualify you in as little as 5 minutes with no impact to your credit score.

    An equal housing lender. NMLS #10287.

    Sell for more on Zillow
    Get a Zillow Showcase℠ listing at no additional cost and you could sell for .
    $894,900
    2% more
    +$17,898
    With Zillow Showcase(estimated)
    $912,798
