Skip main navigation
Pending
  • $1,100,000

    15 Lowbridge Psge, Medford, NJ 08055

    5beds
    5,517sqft
    : 
    Loading
    Get pre-qualified
    Single Family Residence
    Built in 2000
    1.13 Acres Lot
    $-- Zestimate®
    $199/sqft
    $-- HOA

    What's special

    Bosch dishwasherBeautifully landscapedFully finished walkout lower-levelStorage areaPrivate walk-outGlass french doorsGorgeous hardwood floors
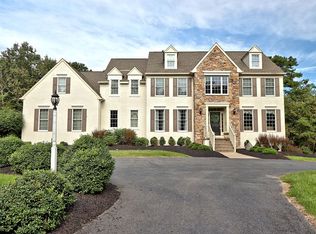
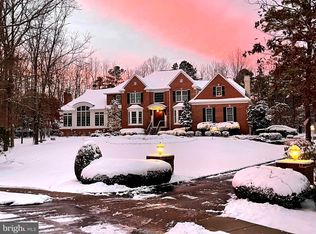
    Your search is finally over! This IS THE ONE everyone has been waiting to go on the market. This Stunning, Bob Meyer built “Ashbourne” model is located on a cul-de-sac backing to woods, showcasing three levels, with over 5500 sq. ft. of luxurious living and entertaining space. Completely renovated, this home offers 5 Bedrooms and 4.5 bathrooms. Extensive owner upgrades make this home truly one of a kind. Enter through the double front doors to a two-story foyer with a grand staircase with wrought iron balusters, gorgeous hardwood floors and sweeping views of the first floor. Extensive millwork and designer light fixtures add a touch of elegance. From the foyer you are greeted with open views of the beautifully appointed living room with glass French doors that lead to a First floor Library featuring custom built-ins. Pocket doors open to the Family room. The formal dining room offers a tray ceiling and a custom light fixture. The gourmet kitchen has been renovated and features a Sub-Zero refrigerator, Bosch dishwasher, quartz countertops, subway tile back splash, large center island, Lurton smart lights and a Farmhouse sink overlooking the picturesque back yard. A triple French door in the breakfast room opens to an expansive custom paver patio, perfect for outdoor entertaining. The family room features a cathedral ceiling, recessed lighting, and a an impressive Floor to ceiling gas fireplace with a custom mantle accented with stone and shiplap. Completing the first floor is a large walk-in pantry with shelving, a beautiful powder room and a custom designed mud room with cubbies, abundant hanging space and sitting area creating organization and efficiency for this transitional area of the home. The 2nd floor features a luxurious Master bedroom suite and bath with cathedral ceilings, a huge walk-in closet with lots of custom shelving, a large soaking jet tub, double sink vanity with Carrera marble, and stall shower. There are 3 additional bedrooms with 2 of those having their own baths, custom closet systems, and a unique den/kid playroom with lots of shelving and cabinets. The fully finished walkout lower-level features plenty of room to entertain including a Wet bar with cabinetry, quartz countertops and refrigerator, a guest bedroom, a storage area, a fitness/exercise room and a large family room with gas fireplace and shelving. There is also a full bath with quartz countertops. With its’ private walk-out, this space is perfect for an In-law suite, week-end guests or an au pair. Additional amenities include a newer roof with Leaf Guard gutters, new HVAC on the 1st floor and a SONO sound system surround with in wall speakers. This home sits on 1.12 acres, is beautifully landscaped and a private fenced in back yard. Truly the most private streets in Highbridge. The front of the home faces open space, you are not looking at any homes and the back yard also backs to open space with wooded privacy also.
    82 days
    |
    88
    |
    0
    |

    Zillow last checked:

    Listing updated:

    Listed by:

    Andre Lapierre 609-410-5720,

    Keller Williams Realty - Medford

    Source: Bright MLS,MLS#: NJBL2110488MLS Logo

      Facts & features

      Interior

      Bedrooms & bathrooms
      • Bedrooms: 5
      • Bathrooms: 5
      • Full bathrooms: 4
      • 1/2 bathrooms: 1
      • Main level bathrooms: 1
      Rooms
      • Room types: Living Room, Dining Room, Primary Bedroom, Bedroom 2, Bedroom 3, Bedroom 4, Bedroom 5, Kitchen, Family Room, Library, Exercise Room, Laundry, Bonus Room
      Primary bedroom
      • Features: Attached Bathroom, Bathroom - Jetted Tub, Bathroom - Walk-In Shower, Cathedral/Vaulted Ceiling, Flooring - HardWood, Primary Bedroom - Sitting Area, Walk-In Closet(s), Primary Bedroom - Dressing Area
      • Level: Upper
      • Area: 384 Square Feet
      • Dimensions: 16 X 24
      Bedroom 2
      • Features: Flooring - HardWood
      • Level: Upper
      • Area: 210 Square Feet
      • Dimensions: 14 X 15
      Bedroom 3
      • Features: Flooring - HardWood
      • Level: Upper
      • Area: 182 Square Feet
      • Dimensions: 13 X 14
      Bedroom 4
      • Features: Flooring - Solid Hardwood, Attached Bathroom
      • Level: Upper
      • Area: 221 Square Feet
      • Dimensions: 13 X 17
      Bedroom 5
      • Level: Lower
      • Area: 168 Square Feet
      • Dimensions: 12 X 14
      Bonus room
      • Features: Built-in Features, Flooring - Solid Hardwood
      • Level: Upper
      • Area: 180 Square Feet
      • Dimensions: 10 X 18
      Dining room
      • Features: Flooring - HardWood, Chair Rail, Crown Molding
      • Level: Main
      • Area: 238 Square Feet
      • Dimensions: 14 X 17
      Exercise room
      • Level: Lower
      • Area: 364 Square Feet
      • Dimensions: 13 X 28
      Family room
      • Features: Fireplace - Gas, Flooring - HardWood, Cathedral/Vaulted Ceiling, Recessed Lighting
      • Level: Main
      • Area: 360 Square Feet
      • Dimensions: 18 X 20
      Family room
      • Features: Basement - Finished, Fireplace - Gas
      • Level: Lower
      • Area: 432 Square Feet
      • Dimensions: 18 X 24
      Kitchen
      • Features: Breakfast Room, Built-in Features, Countertop(s) - Quartz, Flooring - HardWood, Kitchen Island, Kitchen - Gas Cooking, Lighting - Pendants, Recessed Lighting, Pantry
      • Level: Main
      • Area: 448 Square Feet
      • Dimensions: 16 X 28
      Laundry
      • Level: Main
      • Area: 100 Square Feet
      • Dimensions: 10 X 10
      Library
      • Features: Built-in Features, Chair Rail, Crown Molding, Flooring - HardWood, Recessed Lighting
      • Level: Main
      • Area: 216 Square Feet
      • Dimensions: 12 X 18
      Living room
      • Features: Flooring - HardWood, Crown Molding, Chair Rail
      • Level: Main
      • Area: 240 Square Feet
      • Dimensions: 15 X 16
      Heating
      • Forced Air, Zoned, Natural Gas
      Cooling
      • Central Air, Zoned, Electric
      Appliances
      • Included: Dryer, Stainless Steel Appliance(s), Washer, Cooktop, Dishwasher, Double Oven, Oven, Oven/Range - Gas, Refrigerator, Gas Water Heater
      • Laundry: Main Level, Laundry Room
      Features
      • Breakfast Area, Built-in Features, Chair Railings, Crown Molding, Double/Dual Staircase, Family Room Off Kitchen, Open Floorplan, Formal/Separate Dining Room, Kitchen - Gourmet, Kitchen Island, Kitchen - Table Space, Pantry, Sound System, 9'+ Ceilings, 2 Story Ceilings
      • Flooring: Hardwood, Tile/Brick
      • Doors: Double Entry, French Doors
      • Basement: Walk-Out Access,Finished,Exterior Entry
      • Number of fireplaces: 2
      • Fireplace features: Stone, Mantel(s), Gas/Propane
      Interior area
      • Total structure area: 5,517
      • Total interior livable area: 5,517 sqft
      • Finished area above ground: 4,117
      • Finished area below ground: 1,400

      Property

      Parking
      • Total spaces: 11
      • Parking features: Garage Faces Side, Garage Door Opener, Inside Entrance, Oversized, Asphalt, Attached, Driveway
      • Attached garage spaces: 3
      • Uncovered spaces: 8
      Accessibility
      • Accessibility features: None
      Features
      • Levels: Two
      • Stories: 2
      • Patio & porch: Patio
      • Exterior features: Extensive Hardscape, Rain Gutters, Sport Court
      • Pool features: None
      • Has view: Yes
      • View description: Trees/Woods
      Lot
      • Size: 1.13 Acres
      • Dimensions: 159 x 369 x 135 x 304
      • Features: Adjoins - Open Space, Cul-De-Sac, Front Yard, Landscaped, Level, Premium, Private, Rear Yard, Rural, Wooded
      Details
      • Additional structures: Above Grade, Below Grade
      • Parcel number: 2006501 0200005
      • Zoning: RESIDENTIIAL
      • Special conditions: Standard

      Construction

      Type & style
      • Home type: SingleFamily
      • Architectural style: Traditional
      • Property subtype: Single Family Residence
      Materials
      • Frame
      • Foundation: Block
      • Roof: Shingle
      Condition
      • Excellent
      • New construction: No
      • Year built: 2000

      Utilities & green energy

      • Sewer: Private Sewer
      • Water: Public

      Community & HOA

      Community
      • Subdivision: Highbridge
      HOA
      • Has HOA: No
      Location
      • Region: Medford
      • Municipality: MEDFORD TWP

      Financial & listing details

      • Price per square foot: $199/sqft
      • Tax assessed value: $588,100
      • Annual tax amount: $19,765
      • Date on market: 4/26/2026
      • Listing agreement: Exclusive Right To Sell
      • Listing terms: Cash,Conventional
      • Inclusions: Kitchen Appliances, All Wt
      • Ownership: Fee Simple

        Estimated market value

        Not available

        Estimated sales range

        Not available

        Not available

        Price history

        DateEventPrice
        5/12/2026Pending sale$1,100,000$199/sqft
        Source: Bright MLS #NJBL2110488 Report a problem
        5/8/2026Contingent$1,100,000$199/sqft
        Source: Bright MLS #NJBL2110488 Report a problem
        4/26/2026Listed for sale$1,100,000-4.3%$199/sqft
        Source: Bright MLS #NJBL2110488 Report a problem
        3/8/2026Listing removed$1,150,000$208/sqft
        Source: Bright MLS #NJBL2106242 Report a problem
        2/27/2026Listed for sale$1,150,000+32.2%$208/sqft
        Source: Bright MLS #NJBL2106242 Report a problem
        11/15/2021Sold$870,000-3.2%$158/sqft
        Source: Bright MLS #NJBL2001094 Report a problem
        9/21/2021Pending sale$899,000$163/sqft
        Source: Bright MLS #NJBL2001094 Report a problem
        6/28/2021Listed for sale$899,000+37.3%$163/sqft
        Source: Bright MLS #NJBL2001094 Report a problem
        5/9/2018Sold$655,000-2.1%$119/sqft
        Source: Public Record Report a problem
        2/8/2018Listed for sale$669,000-3.7%$121/sqft
        Source: Reality Real Estate Inc #1000130582 Report a problem
        11/28/2017Listing removed$695,000$126/sqft
        Source: Reality Real Estate, Inc #1000333979 Report a problem
        9/7/2017Price change$695,000-2.8%$126/sqft
        Source: Reality Real Estate, Inc #6978053 Report a problem
        5/7/2017Listed for sale$715,000-4.6%$130/sqft
        Source: Reality Real Estate, Inc #6978053 Report a problem
        6/20/2016Listing removed$749,500$136/sqft
        Source: Owner #24060164 Report a problem
        3/13/2016Listed for sale$749,500-4.2%$136/sqft
        Source: Owner Report a problem
        7/11/2006Sold$782,500+16.5%$142/sqft
        Source: Public Record Report a problem
        12/24/2003Sold$671,900+61.4%$122/sqft
        Source: Public Record Report a problem
        3/8/2000Sold$416,408$75/sqft
        Source: Public Record Report a problem

        Public tax history

        YearProperty taxesTax assessment
        2025$19,775 +7%$557,200
        2024$18,488 $557,200
        2023-- $557,200 +2.8%
        2022$17,622 +0.6%$542,200
        2021$17,524 +2%$542,200
        2020$17,182 +1.4%$542,200
        2019$16,944 +0.7%$542,200
        2018$16,819 +0.3%$542,200
        2017$16,765 +1.5%$542,200
        2016$16,515 +3.1%$542,200
        2015$16,011 +3.4%$542,200
        2014$15,485 +3.6%$542,200
        2013$14,954 -16.4%$542,200
        2012$17,898 +1.4%$542,200 +35.4%
        2011$17,646 +2.3%$400,400
        2010$17,249 +0.7%$400,400
        2009$17,125 -0.8%$400,400
        2008$17,257 +3.6%$400,400
        2007$16,661 +10.8%$400,400 +5.1%
        2006$15,038 +3.7%$380,800
        2005$14,505 +8%$380,800
        2004$13,435 $380,800
        2003-- $380,800
        2002-- $380,800
        2001-- $380,800
        Find assessor info on the county website

        Monthly payment

        Est. payment

        Payment breakdown

        Explore the cost of this home by adjusting the details. Changes won't be saved.
        All calculations are estimates and provided by Zillow, Inc. for informational purposes only. Actual amounts may vary.
        HOA fees may include property taxes on listings classified as Co-Ops. Contact the listing agent and/or owner for fee details.
        Mortgage interest rates are dependent on a number of factors, including credit score, down payment, and repayment length. Interest rate data provided by Zillow Group Marketplace, Inc. as of 1/1/1970 from various mortgage lenders with which we have lead or other similar arrangements; the Estimated Payment is an average of those rates.
        See how much you could borrow to make a competitive offer.

        Climate risks

        Neighborhood: 08055

        Getting around

        0 / 100
        Car-Dependent
        33 / 100
        Somewhat Bikeable

        Nearby schools

        GreatSchools rating
        Schools provided by the listing agent
        • Elementary: Taunton Forge
        • Middle: Med Mem
        • High: Shawnee H.s.
        • District: Lenape Regional High

        Source: Bright MLS. This data may not be complete. We recommend contacting the local school district to confirm school assignments for this home.

        A local agent can set up tours, give advice and negotiate with sellers.

        Browse local experts

        Similar homes