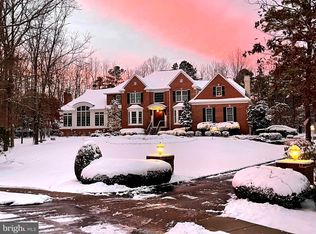
This magnificent Bob Meyer custom designed sprawling French Provincial Estate is truly exceptional. It is located on one of the most desirable and quiet cul-de-sacs in Medford and is nestled on over an acre of private grounds. Once you enter this magnificent home, take a moment to appreciate quality to detail and all the amenities within the nearly 5,000sf of living space. There are 9' ceilings throughout the main level, Game/Billiard Room, Office off of Foyer, Powder Room, Formal Dining Room shines with a stunning New Crystal Chandelier, Wainscoting and French doors to walk out onto a Private Patio perfect for watching the stars, change of seasons and embracing nature. Recently, the interior has been freshly painted. The Kitchen and Dining Room areas have been beautifully enhanced by a local interior designer which will excite any entertainer for certain. They truly spared no expense on the Newer built-in Sub Zero Refrigerator and Freezer, Newer High end Commercial grade Gas Range w/hood, Walk-in Pantry w/shelves and additional cabinets and more. Breathtaking Wide Hardwood Pine Flooring T/O the main level as well. The soaring cathedral ceiling in the adjacent Great Room will make you want say "wow", not to mention the Newer Contemporary Crystal Chandelier, Stone Fireplace and beautiful sunlight. Adjacent to the Kitchen and Great Room is a French Country breakfast nook overlooking the mesmerizing backyard which backs to open space. Here you will appreciate the oversized In-ground Pool with custom stonework, a Spa w/Waterfall and a Fishpond surrounded by hardscape. Imagine watching the sunrise every morning with these views. Two staircases, one off of the Kitchen area and the other in the main hallway make it so easy to go upstairs. The Main Suite will make you feel as though you are in a world of your own by being on its own wing upstairs. There is a huge walk-in closet, Generous size Full Bathroom w/oversized walk-in Shower w/Steamer, separate Tub, Built-ins, Double Sink, perfect for those well needed quiet evenings. The Newer Top End Commercial Grade Speed Queen Washer and Dryer are located in the Laundry Room at the top of the staircase closest to the Main Suite. A fabulous surprise awaits as you stroll down the very spacious hallway, The Computer Loft w/Built ins. This area is perfect for a second Office. The four additional Bedrooms are also very generous in size w/great views. Plus, two additional Bathrooms. A Finished Basement w/Fitness Center, Full Bathroom with Stall Shower, Access to Outside and an abundance of Storage. Also includes, multiple walls mounted flat screen TV's, 3 zone HVAC, central vacuum, security system, underground irrigation system, three car garage w/plenty of parking on the recently sealed massive driveway. This property has so much to offer. Although the property as a whole has been meticulously maintained, it is as-is and the potential buyer will be responsible for the CO.
Sold for $955,000
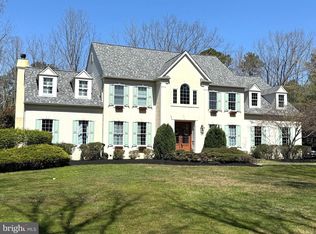
Street View
Price history
| Date | Event | Price |
|---|---|---|
| 9/26/2023 | Sold | $955,000$197/sqft |
Source: Public Record Report a problem | ||
| 4/24/2023 | Sold | $955,000-4%$197/sqft |
Source:  Bright MLS #NJBL2042808 Report a problem Bright MLS #NJBL2042808 Report a problem | ||
| 4/18/2023 | Pending sale | $995,000$205/sqft |
Source: Bright MLS #NJBL2042808 Report a problem | ||
| 4/4/2023 | Contingent | $995,000$205/sqft |
Source: Bright MLS #NJBL2042808 Report a problem | ||
| 3/22/2023 | Listed for sale | $995,000+30.9%$205/sqft |
Source: Bright MLS #NJBL2042808 Report a problem | ||
| 8/15/2016 | Sold | $760,000-4.9%$157/sqft |
Source: Public Record Report a problem | ||
| 4/3/2016 | Price change | $799,000-3.2%$165/sqft |
Source: CENTURY 21 Alliance #6669923 Report a problem | ||
| 3/1/2016 | Listed for sale | $825,000$170/sqft |
Source: CENTURY 21 Alliance #6669923 Report a problem | ||
| 2/22/2016 | Pending sale | $825,000$170/sqft |
Source: CENTURY 21 Alliance #6669923 Report a problem | ||
| 11/6/2015 | Listed for sale | $825,000+1037.9%$170/sqft |
Source: CENTURY 21 Alliance #6669923 Report a problem | ||
| 10/8/1999 | Sold | $72,500$15/sqft |
Source: Public Record Report a problem | ||

Get a cash offer in 3 minutes
Find out how much your home could sell for in as little as 3 minutes with a no-obligation cash offer.
Estimated market value
$1,164,500
