Skip main navigation
Sold for $1,290,000
  • $1,290,000

    19 Lowbridge Psge, Medford, NJ 08055

    5beds
    4,459sqft
    Single Family Residence
    Built in 1999
    1.64 Acres Lot
    $1,338,500 Zestimate®
    $289/sqft
    $6,788 Estimated rent

    Home value

    $1,338,500

    $1.20M - $1.49M

    $6,788/mo

    Zestimate® history
    Loading
    Loading...

    Owner options

    List your home for rent

    $6,788/mo

    Rent Zestimate®

    Find your next renter with Zillow Rental Manager. Plus, with online applications, you can quickly screen prospective tenants – for free.

    Learn more

    $6,788/mo

    Rent Zestimate®

    Refinance and save

    $7,550/mo

    Est. payment

    Refinancing to a lower rate could help reduce your monthly payments and save thousands over the life of the loan.

    See today's rates

    $7,550/mo

    Est. payment

    Explore your selling options

    Work with a Zillow partner agent

    Leverage their expertise and Zillow's premium Showcase listings to get your home seen by more buyers.

    Get started

    List with your own agent

    Get your home in front of millions of buyers by listing it on Zillow.

    Learn how to do it

    Sell it yourself

    Take full control of how buyers see your home on Zillow by listing For Sale by Owner (FSBO).

    List your home

    What's special

    Wood-burning fireplaceInground gunite heated poolDouble vanityWrought iron banisterFlowering perennialsRelaxing koi pondResort-style backyard
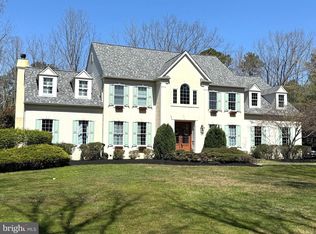
    New to the market! Eye-catching brick front custom home in the Highbridge section of Medford, built by Bob Meyer tucked away on a private 1.7-acre cul-de-sac with a slightly elevated setting, surrounded by extensive hardscaping, and a natural stone apron, flowering perennials, a relaxing Koi pond, pergola, and a inground gunite heated pool with a new cover! The grand foyer, with its natural light, wrought iron banister, attached study, and living room is adjoined. Ahead is the chef family kitchen with beveled granite tops, cherry cabinetry, a subzero refrigerator, viking range, and a breakfast space, all overlooking the vaulted family room with a floor-to-ceiling wood-burning fireplace! The formal dining room has been nicely refreshed with wainscoting and a fresh modern color for special occasions, birthdays, anniversaries, or family fun! There is an incredible 800 ft.² English pub with a custom bar, TV, stone fireplace, wide plank floors, beam, and post ceiling is just incredible. The upper level has a spacious primary suite with a large custom closet with organizers, a full bath and tray ceiling, a soaking tub, a double vanity, and a glass door shower. The additional 2 large bedrooms each with en-suites have a newly updated bath, the other bedroom shares the newly installed bath. The private laundry space with the new washer and dryer is located on the upper level for your convenience. The lower level walkout basement has two staircases and offers a full game room with a fireplace, pool table, flatscreen TV, and surround sound, which is negotiable. There’s also a private powder room, gym area, and room to add a fifth bedroom if required. This home offers a resort-style backyard with its travertine tile, cool deck concrete, hot tub in the gazebo, wolf barbecue, and superb privacy facing a natural preserve area. The roof is new in 2022, with three-zone HVAC, 500+/- electric amp service, water pressure booster, lightning rods, a private well for landscaping, and a large updated shed. This home is complete with a one-year home warranty. Fast possession is possible. You will love the Highbridge community with all Medford has to offer!

    Zillow last checked:

    Listing updated:

    Listed by:

    Val Nunnenkamp 609-313-1454,

    Keller Williams Realty - Marlton

    Bought with:

    Val Nunnenkamp, 8333570

    Keller Williams Realty - Marlton

    Source: Bright MLS,MLS#: NJBL2079094MLS Logo

    Facts & features

    Interior

    Bedrooms & bathrooms
    • Bedrooms: 5
    • Bathrooms: 6
    • Full bathrooms: 3
    • 1/2 bathrooms: 3
    • Main level bathrooms: 2
    Primary bedroom
    • Level: Upper
    • Area: 264 Square Feet
    • Dimensions: 22 x 12
    Bedroom 2
    • Level: Upper
    • Area: 156 Square Feet
    • Dimensions: 12 x 13
    Bedroom 3
    • Level: Upper
    • Area: 156 Square Feet
    • Dimensions: 12 x 13
    Bedroom 4
    • Level: Upper
    • Area: 182 Square Feet
    • Dimensions: 13 x 14
    Bedroom 5
    • Level: Lower
    Other
    • Features: Wet Bar, Cathedral/Vaulted Ceiling
    • Level: Main
    • Area: 1080 Square Feet
    • Dimensions: 40 x 27
    Dining room
    • Level: Main
    • Area: 204 Square Feet
    • Dimensions: 12 x 17
    Family room
    • Features: Cathedral/Vaulted Ceiling
    • Level: Main
    • Area: 323 Square Feet
    • Dimensions: 19 x 17
    Game room
    • Level: Lower
    • Area: 1120 Square Feet
    • Dimensions: 40 x 28
    Kitchen
    • Level: Main
    • Area: 315 Square Feet
    • Dimensions: 21 x 15
    Living room
    • Level: Main
    • Area: 216 Square Feet
    • Dimensions: 12 x 18
    Study
    • Level: Main
    • Area: 144 Square Feet
    • Dimensions: 12 x 12
    Heating
    • Forced Air, Natural Gas
    Cooling
    • Central Air, Electric
    Appliances
    • Included: Microwave, Range, Dishwasher, Dryer, Ice Maker, Oven/Range - Gas, Range Hood, Refrigerator, Six Burner Stove, Stainless Steel Appliance(s), Washer, Gas Water Heater
    • Laundry: Upper Level
    Features
    • Attic, Attic/House Fan, Bar, Built-in Features, Butlers Pantry, Ceiling Fan(s), Chair Railings, Combination Kitchen/Dining, Exposed Beams, Family Room Off Kitchen, Floor Plan - Traditional, Kitchen - Gourmet, Recessed Lighting, Upgraded Countertops, Wainscotting, Walk-In Closet(s), Wine Storage, 9'+ Ceilings, Beamed Ceilings, Tray Ceiling(s), Vaulted Ceiling(s), Wood Ceilings
    • Flooring: Wood, Carpet
    • Doors: Double Entry, Insulated, Six Panel
    • Basement: Full
    • Number of fireplaces: 1
    • Fireplace features: Gas/Propane, Wood Burning
    Interior area
    • Total structure area: 4,459
    • Total interior livable area: 4,459 sqft
    • Finished area above ground: 4,459
    • Finished area below ground: 0

    Property

    Parking
    • Total spaces: 2
    • Parking features: Garage Faces Side, Asphalt, Attached, Driveway, On Street
    • Attached garage spaces: 2
    • Has uncovered spaces: Yes
    Accessibility
    • Accessibility features: None
    Features
    • Levels: Two
    • Stories: 2
    • Patio & porch: Patio
    • Exterior features: Extensive Hardscape, Lighting, Lawn Sprinkler, Street Lights
    • Has private pool: Yes
    • Pool features: Gunite, Heated, In Ground, Private
    • Has spa: Yes
    • Spa features: Hot Tub
    • Fencing: Privacy
    Lot
    • Size: 1.64 Acres
    • Features: Backs to Trees, Cul-De-Sac, Landscaped, Level, Wooded, Suburban
    Details
    • Additional structures: Above Grade, Below Grade
    • Parcel number: 2006501 0200003
    • Zoning: RGD1
    • Special conditions: Standard

    Construction

    Type & style
    • Home type: SingleFamily
    • Architectural style: Colonial,Federal,Traditional
    • Property subtype: Single Family Residence
    Materials
    • Frame
    • Foundation: Block, Concrete Perimeter
    • Roof: Shingle
    Condition
    • New construction: No
    • Year built: 1999
    Details
    • Builder name: Bob Meyer

    Utilities & green energy

    • Electric: 200+ Amp Service, Circuit Breakers
    • Sewer: Private Septic Tank
    • Water: Public

    Community & neighborhood

    Security
    • Security features: Carbon Monoxide Detector(s), Motion Detectors, Smoke Detector(s)
    Location
    • Region: Medford
    • Subdivision: Highbridge
    • Municipality: MEDFORD TWP

    Other

    Other facts
    • Listing agreement: Exclusive Right To Sell
    • Listing terms: Cash,Conventional
    • Ownership: Fee Simple

    Price history

    DateEventPrice
    4/15/2025Sold$1,290,000-2.8%$289/sqft
    Source: Bright MLS #NJBL2079094 Report a problem
    2/26/2025Pending sale$1,327,500$298/sqft
    Source: Bright MLS #NJBL2079094 Report a problem
    2/11/2025Contingent$1,327,500$298/sqft
    Source: Bright MLS #NJBL2079094 Report a problem
    1/14/2025Listed for sale$1,327,500+61.9%$298/sqft
    Source: Bright MLS #NJBL2079094 Report a problem
    6/22/2016Sold$820,000+5.3%$184/sqft
    Source: Public Record Report a problem
    7/9/2014Sold$779,000-5.6%$175/sqft
    Source: Public Record Report a problem
    4/26/2014Listed for sale$825,000$185/sqft
    Source: BHHS Fox & Roach-Medford #6331387 Report a problem
    4/2/2014Pending sale$825,000$185/sqft
    Source: BHHS Fox & Roach-Medford #6331387 Report a problem
    1/29/2014Listed for sale$825,000-12.1%$185/sqft
    Source: BHHS Fox & Roach-Medford #6331387 Report a problem
    11/21/2013Listing removed$939,000$211/sqft
    Source: Alliance Realty of NJ LLC., d.b.a CENTURY 21 Alliance #6221514 Report a problem
    7/2/2013Price change$939,000-3.7%$211/sqft
    Source: CENTURY 21 Alliance #6221514 Report a problem
    5/23/2013Price change$975,000-2%$219/sqft
    Source: CENTURY 21 Alliance #6221514 Report a problem
    5/21/2013Listed for sale$995,000+115.9%$223/sqft
    Source: Alliance Realty of NJ LLC., d.b.a CENTURY 21 Alliance #6221514 Report a problem
    7/10/2012Sold$460,879$103/sqft
    Source: Public Record Report a problem
    2/8/2000Sold$460,879$103/sqft
    Source: Public Record Report a problem

    Public tax history

    YearProperty taxesTax assessment
    2025$25,734 +7%$725,100
    2024$24,059 $725,100
    2023-- $725,100 +1.1%
    2022$23,566 +1.6%$717,500
    2021$23,190 +2%$717,500
    2020$22,738 +1.4%$717,500
    2019$22,422 +0.7%$717,500
    2018$22,257 +0.3%$717,500
    2017$22,185 +1.5%$717,500
    2016$21,855 +10.4%$717,500
    2015$19,791 +3.4%$717,500 +7.1%
    2014$19,141 +3.6%$670,200
    2013$18,484 +9.3%$670,200
    2012$16,906 +1.4%$670,200 +77.2%
    2011$16,667 +2.3%$378,200
    2010$16,293 +0.7%$378,200
    2009$16,176 -0.8%$378,200
    2008$16,300 +3.6%$378,200
    2007$15,737 +5.4%$378,200
    2006$14,935 +3.7%$378,200
    2005$14,406 +8%$378,200
    2004$13,343 $378,200
    2003-- $378,200
    2002-- $378,200 +1.6%
    2001-- $372,200

    Find assessor info on the county website

    Neighborhood: 08055

    Nearby schools

    GreatSchools rating
    Schools provided by the listing agent
    • District: Medford Township Public Schools

    Source: Bright MLS. This data may not be complete. We recommend contacting the local school district to confirm school assignments for this home.

    Get a cash offer in 3 minutes
    Find out how much your home could sell for in as little as 3 minutes with a no-obligation cash offer.
    Estimated market value
    $1,338,500
    Get a cash offer in 3 minutes
    Find out how much your home could sell for in as little as 3 minutes with a no-obligation cash offer.
    Estimated market value
    $1,338,500