This Virginia West model features a FIRST FLOOR PRIMARY SUITE and can be built for you! If you are looking for delightful countryside in a serene setting, this is the place for you. Gorgeous features, spacious floorplans and many upgrades available. Photo is a rendering of the model to be built. Updated renderings coming soon. Modifications to each plan are buyer specific. Some room sizes may vary.
Sold for $526,900
$526,900
15 Marcello Dr Lot 78, Pottsville, PA 17901
3beds
2,317sqft
Single Family Residence
Built in 2025
0 Square Feet Lot
$540,500 Zestimate®
$227/sqft
$2,625 Estimated rent
Home value
$540,500
$449,000 - $649,000
$2,625/mo
Zestimate® history
Owner options
List your home for rent
$2,625/mo
Rent Zestimate®
Find your next renter with Zillow Rental Manager. Plus, with online applications, you can quickly screen prospective tenants – for free.
$2,625/mo
Rent Zestimate®
Refinance and save
$3,732/mo
Est. payment
Refinancing to a lower rate could help reduce your monthly payments and save thousands over the life of the loan.
$3,732/mo
Est. payment
Explore your selling options
Work with a Zillow partner agent
Leverage their expertise and Zillow's premium Showcase listings to get your home seen by more buyers.
Get startedList with your own agent
Get your home in front of millions of buyers by listing it on Zillow.
Learn how to do itSell it yourself
Take full control of how buyers see your home on Zillow by listing For Sale by Owner (FSBO).
List your homeWhat's special
Zillow last checked:
Listing updated:
Listed by:
Laura Grande 610-678-9925,
Keller Williams Platinum Realty - Wyomissing
Bought with:
Ron Landis
BHHS Homesale Realty- Reading Berks
Source: Bright MLS,MLS#: PASK2022922
Facts & features
Interior
Bedrooms & bathrooms
- Bedrooms: 3
- Bathrooms: 2
- Full bathrooms: 2
- Main level bathrooms: 2
- Main level bedrooms: 3
Rooms
- Room types: Dining Room, Primary Bedroom, Bedroom 2, Bedroom 3, Kitchen, Family Room, Breakfast Room
Primary bedroom
- Features: Ceiling Fan(s), Flooring - Carpet, Walk-In Closet(s), Bathroom - Stall Shower, Soaking Tub
- Level: Main
- Area: 266 Square Feet
- Dimensions: 19 X 14
Bedroom 2
- Features: Flooring - Carpet
- Level: Main
- Area: 168 Square Feet
- Dimensions: 14 X 12
Bedroom 3
- Features: Ceiling Fan(s), Flooring - Carpet
- Level: Main
- Area: 156 Square Feet
- Dimensions: 12 X 13
Breakfast room
- Features: Flooring - Luxury Vinyl Plank
- Level: Main
- Area: 140 Square Feet
- Dimensions: 14 X 10
Dining room
- Features: Chair Rail, Crown Molding, Flooring - Luxury Vinyl Plank
- Level: Main
- Area: 266 Square Feet
- Dimensions: 19 X 14
Family room
- Features: Cathedral/Vaulted Ceiling, Flooring - Luxury Vinyl Plank
- Level: Main
- Area: 256 Square Feet
- Dimensions: 16 X 16
Kitchen
- Features: Flooring - Luxury Vinyl Plank, Countertop(s) - Solid Surface, Double Sink, Kitchen Island
- Level: Main
- Area: 140 Square Feet
- Dimensions: 14 X 10
Heating
- Forced Air, Propane
Cooling
- Central Air, Electric
Appliances
- Included: Built-In Range, Self Cleaning Oven, Dishwasher, Disposal, Electric Water Heater
- Laundry: Main Level
Features
- Dining Area, Family Room Off Kitchen, Formal/Separate Dining Room, Eat-in Kitchen, Kitchen Island, Breakfast Area, Walk-In Closet(s), Vaulted Ceiling(s)
- Flooring: Carpet, Luxury Vinyl, Ceramic Tile
- Basement: Full,Unfinished
- Has fireplace: No
Interior area
- Total structure area: 2,317
- Total interior livable area: 2,317 sqft
- Finished area above ground: 2,317
Property
Parking
- Total spaces: 5
- Parking features: Inside Entrance, Driveway, Attached, Other
- Attached garage spaces: 2
- Uncovered spaces: 3
Accessibility
- Accessibility features: None
Features
- Levels: One
- Stories: 1
- Exterior features: Sidewalks, Street Lights
- Pool features: None
- Has view: Yes
- View description: Trees/Woods
Lot
- Size: 0 Square Feet
Details
- Additional structures: Above Grade
- Parcel number: 0000000000
- Zoning: RES
- Special conditions: Standard
Construction
Type & style
- Home type: SingleFamily
- Architectural style: Traditional,Ranch/Rambler
- Property subtype: Single Family Residence
Materials
- Vinyl Siding, Stone
- Foundation: Concrete Perimeter
- Roof: Pitched,Shingle
Condition
- Excellent
- New construction: Yes
- Year built: 2025
Details
- Builder model: Virginia West
- Builder name: GRANDE
Utilities & green energy
- Electric: 200+ Amp Service, Circuit Breakers
- Sewer: Public Sewer
- Water: Public
- Utilities for property: Cable Connected
Community & HOA
Community
- Subdivision: Granbury Manor Estates
HOA
- Has HOA: Yes
- HOA fee: $250 annually
- HOA name: GRANBURY MANOR ESTATES
Location
- Region: Pottsville
- Municipality: NORWEGIAN TWP
Financial & listing details
- Price per square foot: $227/sqft
- Date on market: 8/14/2025
- Listing agreement: Exclusive Right To Sell
- Listing terms: Conventional,VA Loan,FHA 203(b)
- Ownership: Fee Simple
Price history
| Date | Event | Price |
|---|---|---|
| 3/31/2026 | Sold | $526,900$227/sqft |
Source:  Bright MLS #PASK2022922 Report a problem Bright MLS #PASK2022922 Report a problem | ||
| 8/14/2025 | Pending sale | $526,900$227/sqft |
Source: Bright MLS #PASK2022922 Report a problem | ||
Public tax history
Tax history is unavailable.
Neighborhood: 17901
Nearby homes
- $394,9004 bd3 ba2.5k sqft11 Marcello Dr #76, Pottsville, PA 17901Sold

- $475,0004 bd3 ba2.8k sqft20 Marcello Dr #59, Pottsville, PA 17901Sold
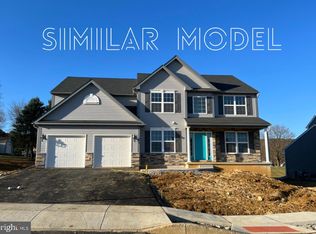
- $470,1004 bd3 ba2.5k sqft16 Marcello Dr LOT 61, Pottsville, PA 17901Sold
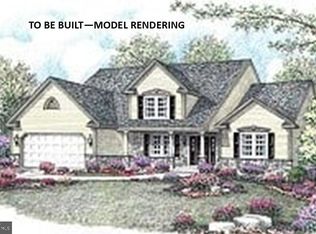
- $524,0504 bd3 ba2.8k sqft9 Marcello Dr LOT 75, Pottsville, PA 17901Sold
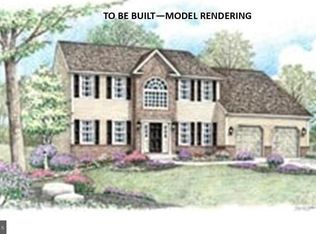
- $488,2674 bd3 ba2.8k sqft7 Marcello Dr #74, Pottsville, PA 17901Sold
- $540,0004 bd3 ba2.7k sqft33 Cisella Dr, Pottsville, PA 17901Pending
- $584,3004 bd3 ba2.6k sqft21 Cisella Dr LOT 50, Pottsville, PA 17901Pending
- $466,1064 bd3 ba2.7k sqft12 Marcello Dr LOT 63, Pottsville, PA 17901Sold
Nearby schools
GreatSchools rating
- 6/10Clarke El CenterGrades: K-4Distance: 1.4 mi
- 5/10Lengel Middle SchoolGrades: 5-8Distance: 1.5 mi
- 3/10Pottsville Area High SchoolGrades: 9-12Distance: 1.6 mi
Schools provided by the listing agent
- District: Pottsville Area
Source: Bright MLS. This data may not be complete. We recommend contacting the local school district to confirm school assignments for this home.
Sell for more on Zillow
Get a Zillow Showcase℠ listing at no additional cost and you could sell for .
$540,500
2% more
+$10,810
With Zillow Showcase(estimated)
$551,310
Sell for more on Zillow
Get a Zillow Showcase℠ listing at no additional cost and you could sell for .
$540,500
2% more
+$10,810
With Zillow Showcase(estimated)
$551,310
- Pennsylvania
- Schuylkill County
- Pottsville
- 17901
- 15 Marcello Dr Lot 78
