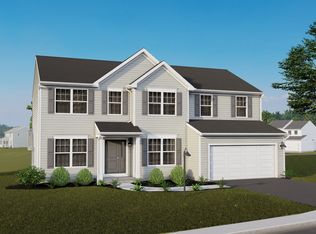
NEW PHASE NOW OPEN – UNDER CONSTRUCTION! Experience delightful countryside living in a serene setting with breathtaking views that truly must be seen to be appreciated. These beautifully designed homes feature spacious floorplans with customization options to fit your lifestyle, along with a wide selection of upgrades and designer finishes available. Enjoy peaceful surroundings, stunning scenery, and the opportunity to create the home you’ve always wanted in this exceptional new community. Photo is a rendering of the model to be built. Lot additional, size may vary and to be selected by Buyer. Some room sizes may vary.
Pending
$584,300
21 Cisella Dr Lot 50, Pottsville, PA 17901
4beds
2,690sqft
Single Family Residence
Built in 2026
1.51 Acres Lot
$580,700 Zestimate®
$217/sqft
$21/mo HOA
What's special
- 31 days
- 7
- 0
Zillow last checked:
Listing updated:
Listed by:
Laura Grande 610-678-9925,
Keller Williams Platinum Realty - Wyomissing 6108981441
Source: Bright MLS,MLS#: PASK2028762
Facts & features
Interior
Bedrooms & bathrooms
- Bedrooms: 4
- Bathrooms: 3
- Full bathrooms: 2
- 1/2 bathrooms: 1
- Main level bathrooms: 2
- Main level bedrooms: 1
Rooms
- Room types: Dining Room, Primary Bedroom, Bedroom 2, Bedroom 3, Bedroom 4, Kitchen, Family Room, Breakfast Room, Laundry
Primary bedroom
- Features: Bathroom - Walk-In Shower, Ceiling Fan(s), Double Sink, Flooring - Carpet, Walk-In Closet(s)
- Level: Main
- Area: 240 Square Feet
- Dimensions: 15 X 16
Bedroom 2
- Features: Flooring - Carpet
- Level: Upper
- Area: 156 Square Feet
- Dimensions: 13 X 12
Bedroom 3
- Features: Flooring - Carpet
- Level: Upper
- Area: 156 Square Feet
- Dimensions: 13 X 12
Bedroom 4
- Features: Flooring - Carpet
- Level: Upper
- Area: 192 Square Feet
- Dimensions: 16 X 12
Breakfast room
- Features: Flooring - Luxury Vinyl Plank
- Level: Main
- Area: 216 Square Feet
- Dimensions: 18 X 12
Dining room
- Features: Crown Molding, Dining Area, Flooring - Luxury Vinyl Plank
- Level: Main
- Area: 225 Square Feet
- Dimensions: 15 X 15
Family room
- Features: Cathedral/Vaulted Ceiling, Fireplace - Gas
- Level: Main
- Area: 342 Square Feet
- Dimensions: 18 X 19
Kitchen
- Features: Double Sink, Flooring - Luxury Vinyl Plank, Recessed Lighting, Pantry, Lighting - Pendants
- Level: Main
- Area: 216 Square Feet
- Dimensions: 18 X 12
Laundry
- Features: Flooring - Luxury Vinyl Plank
- Level: Main
- Area: 48 Square Feet
- Dimensions: 8 X 6
Heating
- Forced Air, Propane
Cooling
- Central Air, Electric
Appliances
- Included: Built-In Range, Self Cleaning Oven, Dishwasher, Electric Water Heater
- Laundry: Main Level, Laundry Room
Features
- Dining Area, Family Room Off Kitchen, Formal/Separate Dining Room, Eat-in Kitchen, Walk-In Closet(s), Bathroom - Walk-In Shower, Ceiling Fan(s), Crown Molding, Pantry, Recessed Lighting, Breakfast Area, Kitchen - Table Space, Cathedral Ceiling(s)
- Flooring: Carpet, Luxury Vinyl
- Basement: Full,Unfinished
- Has fireplace: No
Interior area
- Total structure area: 2,690
- Total interior livable area: 2,690 sqft
- Finished area above ground: 2,690
Property
Parking
- Total spaces: 5
- Parking features: Inside Entrance, Driveway, Attached, Other, Off Street
- Attached garage spaces: 2
- Uncovered spaces: 3
Accessibility
- Accessibility features: None
Features
- Levels: Two
- Stories: 2
- Exterior features: Sidewalks, Street Lights
- Pool features: None
- Has view: Yes
- View description: Trees/Woods, Scenic Vista, Other
Lot
- Size: 1.51 Acres
Details
- Additional structures: Above Grade
- Parcel number: 0000000000
- Zoning: RES
- Special conditions: Standard
Construction
Type & style
- Home type: SingleFamily
- Architectural style: Traditional,Cape Cod
- Property subtype: Single Family Residence
Materials
- Vinyl Siding, Stone
- Foundation: Concrete Perimeter
- Roof: Pitched,Shingle
Condition
- Excellent
- New construction: Yes
- Year built: 2026
Details
- Builder model: RENO
- Builder name: GRANDE
Utilities & green energy
- Electric: 200+ Amp Service, Circuit Breakers
- Sewer: Public Sewer
- Water: Public
- Utilities for property: Cable Connected
Community & HOA
Community
- Subdivision: Granbury Manor Estates
HOA
- Has HOA: Yes
- Services included: Common Area Maintenance
- HOA fee: $250 annually
- HOA name: GRANBURY MANOR ESTATES
Location
- Region: Pottsville
- Municipality: NORWEGIAN TWP
Financial & listing details
- Price per square foot: $217/sqft
- Date on market: 7/31/2026
- Listing agreement: Exclusive Right To Sell
- Listing terms: Conventional,VA Loan,FHA 203(b)
- Ownership: Fee Simple
Estimated market value
$580,700
$552,000 - $610,000
$3,062/mo
Price history
| Date | Event | Price |
|---|---|---|
| 7/31/2026 | Pending sale | $584,300$217/sqft |
Source:  Bright MLS #PASK2028762 Report a problem Bright MLS #PASK2028762 Report a problem | ||
Public tax history
Tax history is unavailable.
Monthly payment
Est. payment
Payment breakdown
Explore the cost of this home by adjusting the details. Changes won't be saved.Climate risks
Neighborhood: 17901
Nearby schools
Schools provided by the listing agent
- District: Pottsville Area
Source: Bright MLS. This data may not be complete. We recommend contacting the local school district to confirm school assignments for this home.
Similar homes
- $540,0004 bd3 ba2.7k sqft33 Cisella Dr, Pottsville, PA 17901For Sale
 MLS ID #PASK2028854, Tara Grochowski, BHHS Homesale Realty - Schuylkill Haven. Bright MLS
 - $599,9004 bd3 ba2.8k sqft1 Cisella Dr Lot 94, Pottsville, PA 17901New Construction
 MLS ID #PASK2026464, Laura Grande, Keller Williams Platinum Realty - Wyomissing. Bright MLS
 - $471,9004 bd3 ba2.5k sqft0 Cisella Dr, Pottsville, PA 17901New Construction
 MLS ID #PASK2026954, Laura Grande, Keller Williams Platinum Realty - Wyomissing. Bright MLS
 - from $424,9904 bd3 ba2.7k sqftBeacon Pointe Plan, Seiders Hill, Pottsville, PA 17901New Construction
 Berks Homes
 - $487,9904 bd3 ba2.7k sqft57 Sajer Rd Lot 63, Pottsville, PA 17901New ConstructionMLS ID #PASK2026146, Gabriella Calloway, Berks Homes Realty, LLC. Bright MLS
- $415,0004 bd4 ba3.2k sqft202 Norwegian Woods Dr, Pottsville, PA 17901For SaleMLS ID #PASK2018850, Debbie Jones, Realty One Group Exclusive. Bright MLS
- $309,0003 bd3 ba1.9k sqft14 Hillside Rd, Pottsville, PA 17901For SaleMLS ID #PASK2028806, Michael A. Becker, KW Empower. Bright MLS
- $574,9004 bd3 ba3k sqft115 Holly Rd, Orwigsburg, PA 17961For SaleMLS ID #PASK2028570, Eric Rothenberger, Better Homes and Gardens Real Estate Valley Partners. Bright MLS
- $589,0007 bd2 ba3.4k sqft107 Jalappa Rd, Hamburg, PA 19526For SaleMLS ID #PABK2077288, Sue Bernhard, Realty One Group Exclusive. Bright MLS
- $419,9903 bd3 ba1.9k sqft34 Sajer Rd Lot 45, Pottsville, PA 17901New ConstructionMLS ID #PASK2027964, Gabriella Calloway, Berks Homes Realty, LLC. Bright MLS
- $515,0002 bd2 ba2.1k sqft149 Grier Ave, Barnesville, PA 18214For SaleMLS ID #PASK2029218, Jill Saunders, Saunders Real Estate. Bright MLS
- $444,9904 bd3 ba2.9k sqftCopper Beech Plan At Seiders Hl, Pottsville, PA 17901New ConstructionMLS ID #PASK2025340, Gabriella Calloway, Berks Homes Realty, LLC. Bright MLS
