Welcome to a place where the land seems to stretch out and breathe around you, where more than 10 beautiful acres create a peaceful world of your own in the heart of Barnesville. Tucked into this incredible setting is a truly beautiful home filled with warmth, comfort, and the kind of character that makes you want to stay awhile. Your own swimming pool waits beneath the open sky. Wander through your vineyard, enjoy the beauty of the changing seasons, or simply stand for a moment and take in the quiet of the land around you. A 50x40 three car detached pole building offers incredible space with 10x9 doors, while a separate barn opens the door to animals, hobbies, storage, or whatever dream you have been waiting to bring to life. There is room here to grow, room to gather, and room to simply be still. More than 10 acres, a vineyard, fruit trees, an absolutely incredible sapphire blue inground pool, beautiful outbuildings, and a home that feels as special as the land it sits upon. This is more than a property. It is a little piece of Pennsylvania countryside waiting for someone to call it home. Easy showings anytime.
Pending
$515,000
149 Grier Ave, Barnesville, PA 18214
2beds
2,100sqft
Single Family Residence
Built in 1900
10.3 Acres Lot
$513,900 Zestimate®
$245/sqft
$-- HOA
What's special
Beautiful outbuildingsFruit trees
- 54 days
- 188
- 0
Likely to sell faster than
Zillow last checked:
Listing updated:
Listed by:
Jill Saunders 570-516-1177,
Saunders Real Estate (570) 516-1177
Source: Bright MLS,MLS#: PASK2029218
Facts & features
Interior
Bedrooms & bathrooms
- Bedrooms: 2
- Bathrooms: 2
- Full bathrooms: 1
- 1/2 bathrooms: 1
- Main level bathrooms: 1
Heating
- Baseboard, Coal
Cooling
- Window Unit(s), Electric
Appliances
- Included: Water Heater
Features
- Flooring: Luxury Vinyl, Hardwood, Carpet
- Basement: Full
- Number of fireplaces: 1
- Fireplace features: Heatilator, Free Standing
Interior area
- Total structure area: 2,100
- Total interior livable area: 2,100 sqft
- Finished area above ground: 2,100
Video & virtual tour
Property
Parking
- Total spaces: 13
- Parking features: Storage, Garage Faces Front, Garage Door Opener, Oversized, Paved, Driveway, Detached
- Garage spaces: 3
- Uncovered spaces: 10
- Details: Garage Sqft: 2000
Accessibility
- Accessibility features: None
Features
- Levels: Two
- Stories: 2
- Patio & porch: Deck, Patio, Porch, Wrap Around
- Exterior features: Extensive Hardscape, Play Area, Storage
- Has private pool: Yes
- Pool features: Fenced, In Ground, Private
- Has view: Yes
- View description: Garden, Mountain(s), Panoramic, Pasture, Scenic Vista, Trees/Woods
Lot
- Size: 10.3 Acres
Details
- Additional structures: Above Grade, Outbuilding
- Parcel number: 25060021
- Zoning: AGRICULTURAL WITH BUIDING
- Zoning description: 112 Agricultural With Buildings
- Special conditions: Standard
Construction
Type & style
- Home type: SingleFamily
- Architectural style: Contemporary
- Property subtype: Single Family Residence
Materials
- Vinyl Siding
- Foundation: Block
- Roof: Architectural Shingle
Condition
- Excellent
- New construction: No
- Year built: 1900
- Major remodel year: 2026
Utilities & green energy
- Sewer: Public Sewer
- Water: Well
Community & HOA
Community
- Subdivision: None Available
HOA
- Has HOA: No
Location
- Region: Barnesville
- Municipality: RUSH TWP
Financial & listing details
- Price per square foot: $245/sqft
- Tax assessed value: $234,700
- Annual tax amount: $3,154
- Date on market: 8/27/2026
- Listing agreement: Exclusive Right To Sell
- Listing terms: Cash,Conventional,FHA,USDA Loan,VA Loan
- Ownership: Fee Simple
Estimated market value
$513,900
$488,000 - $540,000
Not available
Price history
| Date | Event | Price |
|---|---|---|
| 9/1/2026 | Pending sale | $515,000$245/sqft |
Source:  Bright MLS #PASK2029218 Report a problem Bright MLS #PASK2029218 Report a problem | ||
| 8/27/2026 | Listed for sale | $515,000$245/sqft |
Source: Bright MLS #PASK2029218 Report a problem | ||
Public tax history
| Year | Property taxes | Tax assessment |
|---|---|---|
| 2025 | $1,779 +2.3% | $38,295 +64.8% |
| 2023 | $1,738 +21.7% | $23,240 |
| 2022 | $1,428 +1% | $23,240 |
| 2021 | $1,414 -1% | $23,240 |
| 2020 | $1,428 +184.5% | $23,240 |
| 2019 | $502 -67.1% | $23,240 +5% |
| 2018 | $1,525 | $22,140 |
| 2017 | -- | $22,140 |
| 2015 | -- | $22,140 +16.4% |
| 2011 | -- | $19,015 |
| 2010 | -- | $19,015 |
| 2009 | -- | $19,015 |
Find assessor info on the county website
Monthly payment
Est. payment
Payment breakdown
Explore the cost of this home by adjusting the details. Changes won't be saved.Climate risks
Neighborhood: Grier City
Nearby schools
Schools provided by the listing agent
- Elementary: Mahanoy Area
- Middle: Mahanoy Area
- High: Mahanoy Area
- District: Mahanoy Area
Source: Bright MLS. This data may not be complete. We recommend contacting the local school district to confirm school assignments for this home.
Similar homes
- $279,9003 bd2 ba1.4k sqft481 Hazle St, Quakake, PA 18245For Sale
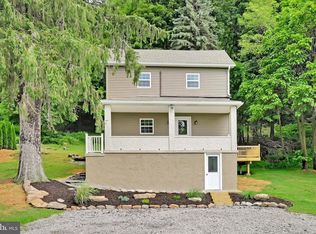
 MLS ID #PASK2029362, Brad Mullen, Mullen Realty Associates. Bright MLS
 - $529,0004 bd3 ba2.8k sqft42 Drumheller Ln, Nescopeck, PA 18635For Sale
 MLS ID #C-2124, SARA BETH HAMILTON, CENTURY 21 COVERED BRIDGES REALTY. CSVBOR
 - $349,9004 bd2 ba2.2k sqft37 Walnut St, Ringtown, PA 17967For Sale
 MLS ID #PASK2029864, Jonathan Morris, Mullen Realty Associates. Bright MLS
 - $399,0003 bd3 ba1.5k sqft23 Lia Rd, Frackville, PA 17931For Sale
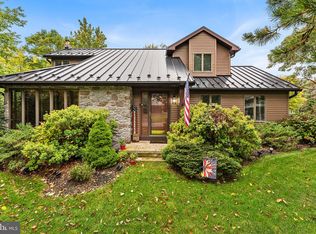 MLS ID #PASK2030034, Jack Torres, Coldwell Banker Hearthside-Doylestown. Bright MLS
 - $420,0002 bd1 ba1.8k sqft696 Pine Hill Rd, Andreas, PA 18211For SaleMLS ID #PASK2028878, Jill Saunders, Saunders Real Estate. Bright MLS
- $499,0003 bd2 ba2k sqft1933 Wynonah Dr, Auburn, PA 17922For SaleMLS ID #PASK2027824, Abby Nelson, Keller Williams Platinum Realty - Schuylkill. Bright MLS
- $279,9003 bd1 ba1.8k sqft331 E 2nd Mountain Rd, Pottsville, PA 17901For SaleMLS ID #PASK2029784, Amanda Marx, Mullen Realty Associates. Bright MLS
- $435,0005 bd3 ba2.2k sqft150 N Iroquois Cir, Hazleton, PA 18202For SaleMLS ID #PALU2003134, Zack Nebbaki, EXP Realty, LLC. Bright MLS
- $395,0004 bd4 ba2.4k sqft398 Walden Dr, Hazleton, PA 18202For SaleMLS ID #PALU2003244, AUDREY Wentling, Coldwell Banker Realty. Bright MLS
- $439,9004 bd4 ba3k sqft2 Pinewood Cir, Hazleton, PA 18202For SaleMLS ID #PASK2027612, Patrick Ruddell, Keller Williams Real Estate - Allentown. Bright MLS
- $415,0003 bd3 ba1.8k sqft1015 Willow Dr, Orwigsburg, PA 17961For SaleMLS ID #PASK2029786, Will Primeau, Ramus Realty Group. Bright MLS
- $420,0004 bd3 ba1.9k sqft296 Elm St, Hamburg, PA 19526For SaleMLS ID #PABK2078786, Lacey Pennypacker, BHHS Homesale Realty- Reading Berks. Bright MLS
