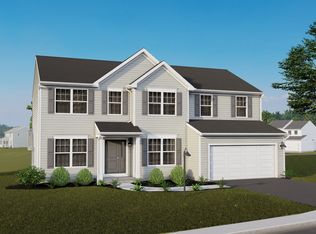
Construction has begun! And this gives you a unique opportunity to personalize the design and select finishes to suit your style. This thoughtfully designed floor plan offers spacious living throughout, featuring a dramatic second-floor balcony overlooking the family room, creating an open and airy feel. Enjoy the bright and inviting sunroom just off the kitchen—perfect for relaxing or to entertain on the outside deck. A private first-floor office adds flexibility for today’s lifestyle needs. Beautiful upgrades are already included, with additional customization options still available at this early stage. Don’t miss your chance to make this home your own—call for details today! If you are looking for delightful countryside in a serene setting, this is the place for you. Gorgeous features, spacious floorplans and many upgrades available. Photo is a rendering of the model to be built. Some room sizes may vary. Many upgrades in this spec home!
New construction
$599,900
1 Cisella Dr Lot 94, Pottsville, PA 17901
4beds
2,888sqft
Single Family Residence
Built in 2026
0.95 Acres Lot
$595,900 Zestimate®
$208/sqft
$21/mo HOA
What's special
Private first-floor officeOutside deckOpen and airy feel
- 148 days
- 122
- 3
Zillow last checked:
Listing updated:
Listed by:
Laura Grande 610-678-9925,
Keller Williams Platinum Realty - Wyomissing 6108981441
Source: Bright MLS,MLS#: PASK2026464
Facts & features
Interior
Bedrooms & bathrooms
- Bedrooms: 4
- Bathrooms: 3
- Full bathrooms: 2
- 1/2 bathrooms: 1
- Main level bathrooms: 1
Rooms
- Room types: Living Room, Dining Room, Primary Bedroom, Bedroom 2, Bedroom 3, Bedroom 4, Kitchen, Family Room, Breakfast Room, Study, Laundry, Primary Bathroom
Primary bedroom
- Features: Walk-In Closet(s), Flooring - Luxury Vinyl Plank
- Level: Upper
- Area: 256 Square Feet
- Dimensions: 16 X 16
Bedroom 2
- Features: Flooring - Luxury Vinyl Plank, Walk-In Closet(s)
- Level: Upper
- Area: 154 Square Feet
- Dimensions: 11 X 14
Bedroom 3
- Features: Flooring - Luxury Vinyl Plank, Walk-In Closet(s)
- Level: Upper
- Area: 144 Square Feet
- Dimensions: 12 X 12
Bedroom 4
- Features: Flooring - Luxury Vinyl Plank
- Level: Upper
- Area: 144 Square Feet
- Dimensions: 12 X 12
Primary bathroom
- Features: Double Sink, Flooring - Luxury Vinyl Plank, Bathroom - Walk-In Shower
- Level: Upper
- Area: 104 Square Feet
- Dimensions: 8 X 13
Breakfast room
- Features: Flooring - Luxury Vinyl Plank
- Level: Main
- Area: 156 Square Feet
- Dimensions: 13 X 12
Dining room
- Features: Chair Rail, Crown Molding, Dining Area, Flooring - Luxury Vinyl Plank
- Level: Main
- Area: 156 Square Feet
- Dimensions: 13 X 12
Family room
- Features: Cathedral/Vaulted Ceiling, Fireplace - Gas, Flooring - Luxury Vinyl Plank, Skylight(s)
- Level: Main
- Area: 357 Square Feet
- Dimensions: 21 X 17
Kitchen
- Features: Double Sink, Flooring - Luxury Vinyl Plank, Kitchen Island, Recessed Lighting, Pantry, Lighting - Pendants, Formal Dining Room
- Level: Main
- Area: 130 Square Feet
- Dimensions: 13 X 10
Laundry
- Features: Flooring - Luxury Vinyl Plank
- Level: Upper
- Area: 56 Square Feet
- Dimensions: 7 X 8
Living room
- Features: Flooring - Luxury Vinyl Plank
- Level: Main
- Area: 121 Square Feet
- Dimensions: 11 X 11
Study
- Features: Flooring - Carpet
- Level: Main
- Area: 144 Square Feet
- Dimensions: 12 X 12
Heating
- Forced Air, Propane
Cooling
- Central Air, Electric
Appliances
- Included: Built-In Range, Self Cleaning Oven, Dishwasher, Electric Water Heater
- Laundry: Upper Level, Laundry Room
Features
- Dining Area, Family Room Off Kitchen, Formal/Separate Dining Room, Eat-in Kitchen, Kitchen Island, Breakfast Area, Walk-In Closet(s), Bathroom - Walk-In Shower, Ceiling Fan(s), Chair Railings, Crown Molding, Pantry, Recessed Lighting, Cathedral Ceiling(s)
- Flooring: Carpet, Luxury Vinyl
- Windows: Skylight(s)
- Basement: Full,Unfinished
- Number of fireplaces: 1
- Fireplace features: Gas/Propane
Interior area
- Total structure area: 2,888
- Total interior livable area: 2,888 sqft
- Finished area above ground: 2,888
Property
Parking
- Total spaces: 5
- Parking features: Inside Entrance, Driveway, Attached, Other
- Attached garage spaces: 2
- Uncovered spaces: 3
Accessibility
- Accessibility features: None
Features
- Levels: Two
- Stories: 2
- Exterior features: Sidewalks, Street Lights
- Pool features: None
- Has view: Yes
- View description: Trees/Woods, Scenic Vista, Other
Lot
- Size: 0.95 Acres
Details
- Additional structures: Above Grade
- Parcel number: 0000000000
- Zoning: RES
- Special conditions: Standard
Construction
Type & style
- Home type: SingleFamily
- Architectural style: Traditional
- Property subtype: Single Family Residence
Materials
- Vinyl Siding, Stone
- Foundation: Concrete Perimeter
- Roof: Pitched,Shingle
Condition
- Excellent
- New construction: Yes
- Year built: 2026
Details
- Builder model: England IV
- Builder name: GRANDE
Utilities & green energy
- Electric: 200+ Amp Service, Circuit Breakers
- Sewer: Public Sewer
- Water: Public
- Utilities for property: Cable Connected
Community & HOA
Community
- Subdivision: Granbury Manor Estates
HOA
- Has HOA: Yes
- Services included: Common Area Maintenance
- HOA fee: $250 annually
- HOA name: GRANBURY ESTATES
Location
- Region: Pottsville
- Municipality: NORWEGIAN TWP
Financial & listing details
- Price per square foot: $208/sqft
- Date on market: 4/6/2026
- Listing agreement: Exclusive Right To Sell
- Listing terms: Conventional,VA Loan,FHA 203(b)
- Ownership: Fee Simple
Estimated market value
$595,900
$566,000 - $626,000
$2,983/mo
Price history
| Date | Event | Price |
|---|---|---|
| 4/6/2026 | Listed for sale | $599,900$208/sqft |
Source:  Bright MLS #PASK2026464 Report a problem Bright MLS #PASK2026464 Report a problem | ||
Public tax history
Tax history is unavailable.
Monthly payment
Est. payment
Payment breakdown
Explore the cost of this home by adjusting the details. Changes won't be saved.Climate risks
Neighborhood: 17901
Nearby schools
Schools provided by the listing agent
- District: Pottsville Area
Source: Bright MLS. This data may not be complete. We recommend contacting the local school district to confirm school assignments for this home.
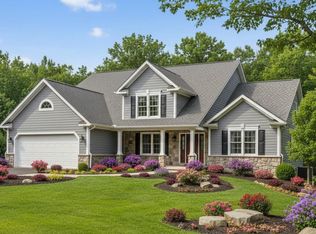
- $478,3004 bd3 ba2.5k sqft10 Cisella Dr LOT 88, Pottsville, PA 17901Pending
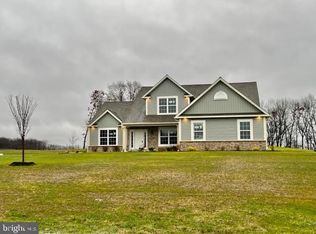
- $471,9004 bd3 ba2.5k sqft0 Cisella Dr, Pottsville, PA 17901New Construction
- $435,0004 bd3 ba2.8k sqft1144 Peach Mountain Rd #68, Pottsville, PA 17901Sold
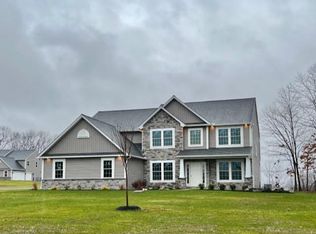
- $490,0004 bd3 ba3.1k sqft1136 Peach Mountain Rd #70, Pottsville, PA 17901Sold
Similar homes
- $471,9004 bd3 ba2.5k sqft0 Cisella Dr, Pottsville, PA 17901New Construction
 MLS ID #PASK2026954, Laura Grande, Keller Williams Platinum Realty - Wyomissing. Bright MLS
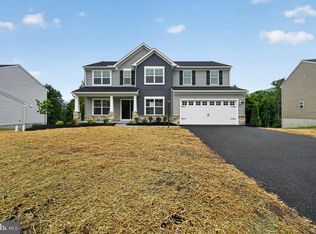
 - $487,9904 bd3 ba2.7k sqft57 Sajer Rd Lot 63, Pottsville, PA 17901New Construction
 MLS ID #PASK2026146, Gabriella Calloway, Berks Homes Realty, LLC. Bright MLS
 - $415,0004 bd4 ba3.2k sqft202 Norwegian Woods Dr, Pottsville, PA 17901For Sale
 MLS ID #PASK2018850, Debbie Jones, Realty One Group Exclusive. Bright MLS
 - from $424,9904 bd3 ba2.7k sqftBeacon Pointe Plan, Seiders Hill, Pottsville, PA 17901New Construction
 Berks Homes
 - $574,9004 bd3 ba3k sqft115 Holly Rd, Orwigsburg, PA 17961For SaleMLS ID #PASK2028570, Eric Rothenberger, Better Homes and Gardens Real Estate Valley Partners. Bright MLS
- $419,9903 bd3 ba1.9k sqft34 Sajer Rd Lot 45, Pottsville, PA 17901New ConstructionMLS ID #PASK2027964, Gabriella Calloway, Berks Homes Realty, LLC. Bright MLS
- $589,0007 bd2 ba3.4k sqft107 Jalappa Rd, Hamburg, PA 19526For SaleMLS ID #PABK2077288, Sue Bernhard, Realty One Group Exclusive. Bright MLS
- $444,9904 bd3 ba2.9k sqftCopper Beech Plan At Seiders Hl, Pottsville, PA 17901New ConstructionMLS ID #PASK2025340, Gabriella Calloway, Berks Homes Realty, LLC. Bright MLS
- $424,9904 bd3 ba2.7k sqftBeacon Pointe Plan At Seiders Hl, Pottsville, PA 17901New ConstructionMLS ID #PASK2025330, Gabriella Calloway, Berks Homes Realty, LLC. Bright MLS
- $404,9904 bd3 ba2.4k sqftBlue Ridge Plan At Seiders Hl, Pottsville, PA 17901New ConstructionMLS ID #PASK2025334, Gabriella Calloway, Berks Homes Realty, LLC. Bright MLS
- $499,0004 bd5 ba3.8k sqft773 Deep Creek Rd, Ashland, PA 17921For SaleMLS ID #PASK2028676, homecoin.com Minerick, Homecoin.com. Bright MLS
