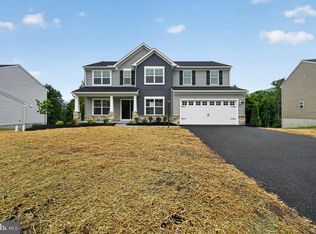
Nestled within the Granbury Manor Estates, this incredible contemporary residence, built in 2022, offers an unparalleled blend of space and comfort. Spanning an impressive 1.57 acres, this property is a sanctuary of sophistication, designed for those who appreciate the finer things in life. Step inside to discover a thoughtfully crafted interior - the spacious layout features four generously sized bedrooms and two and a half bathrooms. The primary bedroom is conveniently situated on the main floor, making this a truly forever home. The heart of the home is a stunning living area, anchored by a brick fireplace that invites warmth and intimacy, perfect for cozy evenings or entertaining guests. The gourmet kitchen is a culinary enthusiast's dream with ample amount of cabinet and counter space featuring a large kitchen island. Natural light floods the home, accentuating the contemporary design and high-quality finishes throughout. The unfinished daylight basement offers endless possibilities for customization, whether you envision a home theater, gym, or additional living space. Step outside onto the deck, where you can bask in the tranquility of your private oasis. The meticulously landscaped grounds provide a serene backdrop for outdoor gatherings or quiet moments of reflection. With an oversized side-entry garage accommodating three vehicles, parking is never a concern. This residence is not just a home; it's a lifestyle. The combination of modern amenities, luxurious finishes, and a prime location makes this property a rare find. Don't miss the opportunity to make this extraordinary residence your own.
For sale
$540,000
33 Cisella Dr, Pottsville, PA 17901
4beds
2,758sqft
Single Family Residence
Built in 2022
1.57 Acres Lot
$-- Zestimate®
$196/sqft
$21/mo HOA
What's special
Brick fireplaceMeticulously landscaped groundsPrivate oasisLarge kitchen islandFour generously sized bedroomsGourmet kitchen
- 10 days |
- 531 |
- 39 |
Likely to sell faster than
Zillow last checked:
Listing updated:
Listed by:
Tara Grochowski 570-449-4776,
BHHS Homesale Realty - Schuylkill Haven 8003833535
Source: Bright MLS,MLS#: PASK2028854
Facts & features
Interior
Bedrooms & bathrooms
- Bedrooms: 4
- Bathrooms: 3
- Full bathrooms: 2
- 1/2 bathrooms: 1
- Main level bathrooms: 2
- Main level bedrooms: 1
Basement
- Area: 0
Heating
- Heat Pump, Propane
Cooling
- Central Air, Electric
Appliances
- Included: Dishwasher, Microwave, Oven/Range - Electric, Refrigerator, Tankless Water Heater, Water Heater
- Laundry: Main Level
Features
- Ceiling Fan(s)
- Basement: Full,Interior Entry,Exterior Entry,Concrete,Rear Entrance,Unfinished,Windows
- Number of fireplaces: 1
- Fireplace features: Brick, Gas/Propane
Interior area
- Total structure area: 2,758
- Total interior livable area: 2,758 sqft
- Finished area above ground: 2,758
- Finished area below ground: 0
Property
Parking
- Total spaces: 3
- Parking features: Garage Faces Side, Garage Door Opener, Oversized, Asphalt, Attached
- Attached garage spaces: 3
- Has uncovered spaces: Yes
Accessibility
- Accessibility features: None
Features
- Levels: Two
- Stories: 2
- Patio & porch: Deck
- Pool features: None
Lot
- Size: 1.57 Acres
Details
- Additional structures: Above Grade, Below Grade
- Parcel number: 20020015.256
- Zoning: R1
- Special conditions: Standard
Construction
Type & style
- Home type: SingleFamily
- Architectural style: Contemporary
- Property subtype: Single Family Residence
Materials
- Frame, Stone, Vinyl Siding
- Foundation: Concrete Perimeter
- Roof: Architectural Shingle
Condition
- Excellent
- New construction: No
- Year built: 2022
Details
- Builder model: Reno
- Builder name: Grande
Utilities & green energy
- Electric: 200+ Amp Service, Circuit Breakers
- Sewer: Public Sewer
- Water: Public
- Utilities for property: Cable Connected, Propane, Underground Utilities
Community & HOA
Community
- Subdivision: Granbury Manor Estates
HOA
- Has HOA: Yes
- HOA fee: $250 annually
Location
- Region: Pottsville
- Municipality: NORWEGIAN TWP
Financial & listing details
- Price per square foot: $196/sqft
- Tax assessed value: $522,600
- Annual tax amount: $6,187
- Date on market: 8/13/2026
- Listing agreement: Exclusive Agency
- Ownership: Fee Simple
Estimated market value
Not available
Estimated sales range
Not available
Not available
Price history
| Date | Event | Price |
|---|---|---|
| 8/13/2026 | Listed for sale | $540,000+2.9%$196/sqft |
Source:  Bright MLS #PASK2028854 Report a problem Bright MLS #PASK2028854 Report a problem | ||
| 2/5/2024 | Sold | $525,000-0.9%$190/sqft |
Source: Bright MLS #PASK2013138 Report a problem | ||
| 12/11/2023 | Pending sale | $530,000$192/sqft |
Source: Bright MLS #PASK2013138 Report a problem | ||
| 11/11/2023 | Listed for sale | $530,000$192/sqft |
Source: Bright MLS #PASK2013138 Report a problem | ||
Public tax history
Tax history is unavailable.
Monthly payment
Est. payment
Payment breakdown
Explore the cost of this home by adjusting the details. Changes won't be saved.Climate risks
Neighborhood: 17901
Nearby schools
GreatSchools rating
- 6/10Clarke El CenterGrades: K-4Distance: 1.5 mi
- 5/10Lengel Middle SchoolGrades: 5-8Distance: 1.6 mi
- 3/10Pottsville Area High SchoolGrades: 9-12Distance: 1.7 mi
Schools provided by the listing agent
- District: Pottsville Area
Source: Bright MLS. This data may not be complete. We recommend contacting the local school district to confirm school assignments for this home.
- $526,9003 bd2 ba2.3k sqft15 Marcello Dr LOT 78, Pottsville, PA 17901Sold

- $394,9004 bd3 ba2.5k sqft11 Marcello Dr #76, Pottsville, PA 17901Sold

- $470,1004 bd3 ba2.5k sqft16 Marcello Dr LOT 61, Pottsville, PA 17901Sold
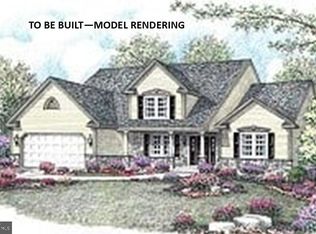
- $475,0004 bd3 ba2.8k sqft20 Marcello Dr #59, Pottsville, PA 17901Sold
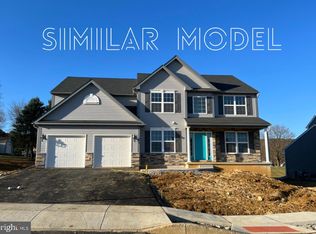
- $466,1064 bd3 ba2.7k sqft12 Marcello Dr LOT 63, Pottsville, PA 17901Sold
- $144,5002 bd1 ba1.1k sqft850 Water St, Pottsville, PA 17901Off Market
- $28,4903 bd1 ba1.1k sqft850 Water St, Pottsville, PA 17901Off Market
- $5,410-- bd-- ba-- sqft850 Water St, Pottsville, PA 17901Off Market
A local agent can set up tours, give advice and negotiate with sellers.
A local lender can help you make sure your offer is ready when you are.
Similar homes
- $471,9004 bd3 ba2.5k sqft0 Cisella Dr, Pottsville, PA 17901New Construction
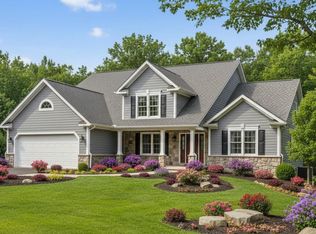
 MLS ID #PASK2026954, Laura Grande, Keller Williams Platinum Realty - Wyomissing. Bright MLS
 - $599,9004 bd3 ba2.8k sqft1 Cisella Dr Lot 94, Pottsville, PA 17901New Construction
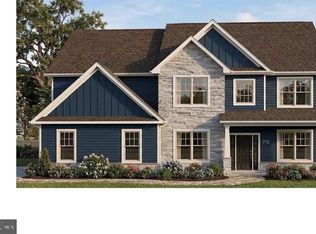 MLS ID #PASK2026464, Laura Grande, Keller Williams Platinum Realty - Wyomissing. Bright MLS
 - $489,9904 bd3 ba2.7k sqft57 Sajer Rd Lot 63, Pottsville, PA 17901New Construction
 Bright MLS
 - $415,0004 bd4 ba3.2k sqft202 Norwegian Woods Dr, Pottsville, PA 17901For Sale
 MLS ID #PASK2018850, Debbie Jones, Realty One Group Exclusive. Bright MLS
 - $274,9003 bd3 ba2.5k sqft1323 Mahantongo St, Pottsville, PA 17901For SaleMLS ID #PASK2028916, Tara Furer-Romig, BHHS Homesale Realty - Schuylkill Haven. Bright MLS
- from $399,9904 bd3 ba2.3k sqftBlack Cherry Plan, Seiders Hill, Pottsville, PA 17901New ConstructionBerks Homes
- $309,0003 bd3 ba1.9k sqft14 Hillside Rd, Pottsville, PA 17901For SaleMLS ID #PASK2028806, Michael A. Becker, KW Empower. Bright MLS
- $574,9004 bd3 ba3k sqft115 Holly Rd, Orwigsburg, PA 17961For SaleMLS ID #PASK2028570, Eric Rothenberger, Better Homes and Gardens Real Estate Valley Partners. Bright MLS
- from $434,9904 bd3 ba2.7k sqftBeacon Pointe Plan, Seiders Hill, Pottsville, PA 17901New ConstructionBerks Homes
- $479,9004 bd4 ba2.4k sqft1687 Little Mountain Rd, Bethel, PA 19507For SaleMLS ID #PABK2076564, Kathe Morrissey, Howard Hanna Krall Real Estate. Bright MLS
- $499,0004 bd5 ba3.8k sqft773 Deep Creek Rd, Ashland, PA 17921For SaleMLS ID #PASK2028676, homecoin.com Minerick, Homecoin.com. Bright MLS
- $439,9904 bd4 ba2.6k sqft49 Sajer Rd Lot 59, Pottsville, PA 17901New ConstructionBerks Homes
- $499,0003 bd2 ba2k sqft1933 Wynonah Dr, Auburn, PA 17922For SaleMLS ID #PASK2027824, Abby Nelson, Keller Williams Platinum Realty - Schuylkill. Bright MLS
- $494,7003 bd3 ba1.9k sqft1875 Sitting Bull Dr, Auburn, PA 17922New ConstructionMLS ID #PASK2029050, Nidhi Soin, Iron Valley Real Estate of Central PA. Bright MLS
- $299,9004 bd3 ba2.4k sqft225 Morea Rd, Frackville, PA 17931For SaleMLS ID #PASK2028820, Brad Mullen, Mullen Realty Associates. Bright MLS
- $424,9903 bd3 ba1.9k sqft34 Sajer Rd Lot 45, Pottsville, PA 17901New ConstructionMLS ID #PASK2027964, Gabriella Calloway, Berks Homes Realty, LLC. Bright MLS
- from $389,9904 bd3 ba2.1k sqftWhite Oak Plan, Seiders Hill, Pottsville, PA 17901New ConstructionBerks Homes
- $424,9904 bd3 ba2.7k sqftBeacon Pointe Plan At Seiders Hl, Pottsville, PA 17901New ConstructionMLS ID #PASK2025330, Gabriella Calloway, Berks Homes Realty, LLC. Bright MLS
- $425,0003 bd3 ba2.5k sqft44 Todd Manor Dr, Catawissa, PA 17820For SaleMLS ID #C-2197, CARLA J FARLEY, BERKSHIRE HATHAWAY HOMESERVICES HODRICK REALTY-DANV. CSVBOR
- $430,0004 bd4 ba2.4k sqft398 Walden Dr, Hazleton, PA 18202For SaleMLS ID #PALU2003244, AUDREY Wentling, Coldwell Banker Realty. Bright MLS
