NEW PRICE! NEW LVP FLOORS THROUGHOUT MAIN LEVEL, BATHROOMS & LAUNDRY ROOM! NEW WHITE QUARTZITE KITCHEN COUNTERTOPS! Spacious & exceptionally well maintained! From the moment you arrive, the attractive landscaping and quiet setting near the cul de sac, create a warm welcome. A gracious foyer opens to a private home office and inviting dining room, while the thoughtfully designed floor plan offers an abundance of space for everyday living and entertaining. The open-concept main level features a spacious great room with gas fireplace and bay window, flowing seamlessly into the oversized kitchen and breakfast room. The kitchen features granite countertops, stainless steel appliances, center island, walk-in pantry, and direct access to the deck overlooking the private, wooded backyard. Upstairs, the very spacious primary suite is a true retreat, featuring a large walk-in closet/dressing room and luxurious bath with dual vanities, soaking tub, and separate shower. Three generous bedrooms with walk in closets and a versatile loft/playroom complete the upper level. The finished walkout lower level adds incredible flexibility with a recreation room, bedroom, and full bath—perfect for guests, a home gym, office, or additional living space. New basement French doors open to the backyard and enhance the lower-level living space. The fully fenced backyard backs to peaceful woods and features a gorgeous covered paver patio, creating an inviting outdoor retreat. Recent improvements include new Daikin furnaces and A/C (2022), tankless water heater (2022), finished lower level (2023), new basement French doors (2023), and new roof, gutters and downspouts (2026). A convenient location and spacious three-car garage complete this exceptional home.
Active
Listed by: Janet McAfee Inc. • Mary Noel N Donovan • 314-276-0645
Price cut: $20K (10/9)
$569,000
15 Millers Ct, O'Fallon, MO 63366
5beds
4,124sqft
Single Family Residence
Built in 2002
10,454 Square Feet Lot
$558,800 Zestimate®
$138/sqft
$15/mo HOA
What's special
Granite countertopsSpacious three-car garageThoughtfully designed floor planVery spacious primary suiteStainless steel appliancesGracious foyerPrivate home office
- 52 days
- 544
- 56
Zillow last checked:
Listing updated:
Listed by:
Mary Noel N Donovan 314-276-0645,
Janet McAfee Inc.
Source: MARIS,MLS#: 26057321 Originating MLS: St. Louis Association of REALTORS
Facts & features
Interior
Bedrooms & bathrooms
- Bedrooms: 5
- Bathrooms: 4
- Full bathrooms: 3
- 1/2 bathrooms: 1
- Main level bathrooms: 1
Bedroom
- Features: Floor Covering: Carpeting
- Area: 361
- Dimensions: 19x19
Bedroom 2
- Features: Floor Covering: Carpeting
- Level: Upper
- Area: 156
- Dimensions: 13x12
Bedroom 3
- Features: Floor Covering: Carpeting
- Level: Upper
- Area: 144
- Dimensions: 12x12
Bedroom 4
- Features: Floor Covering: Carpeting
- Level: Upper
- Area: 144
- Dimensions: 12x12
Bedroom 5
- Features: Floor Covering: Luxury Vinyl Plank
- Level: Lower
Dining room
- Features: Floor Covering: Luxury Vinyl Plank
- Level: Main
- Area: 165
- Dimensions: 15x11
Family room
- Features: Floor Covering: Luxury Vinyl Plank
- Level: Main
- Area: 360
- Dimensions: 24x15
Kitchen
- Features: Floor Covering: Luxury Vinyl Plank
- Level: Main
- Area: 240
- Dimensions: 20x12
Loft
- Features: Floor Covering: Carpeting
- Level: Upper
- Area: 198
- Dimensions: 18x11
Office
- Features: Floor Covering: Luxury Vinyl Plank
- Level: First
- Area: 165
- Dimensions: 15x11
Recreation room
- Features: Floor Covering: Luxury Vinyl Plank
- Level: Lower
- Area: 713
- Dimensions: 31x23
Heating
- Has Heating (Unspecified Type)
Cooling
- Ceiling Fan(s), Central Air
Features
- Basement: Sleeping Area
- Number of fireplaces: 1
- Fireplace features: Gas Log
Interior area
- Total structure area: 4,124
- Total interior livable area: 4,124 sqft
- Finished area above ground: 3,020
Property
Parking
- Total spaces: 3
- Parking features: Garage
- Garage spaces: 3
Features
- Levels: Two
Lot
- Size: 10,454 Square Feet
- Features: Back Yard, Cul-De-Sac, Garden, Sprinklers In Front, Sprinklers In Rear
Details
- Parcel number: 200679010000050.0000000
- Special conditions: Standard
Construction
Type & style
- Home type: SingleFamily
- Architectural style: Traditional
- Property subtype: Single Family Residence
Materials
- Brick Veneer, Concrete, Vinyl Siding
- Foundation: Concrete Perimeter
- Roof: Architectural Shingle
Condition
- Year built: 2002
Utilities & green energy
- Electric: Ameren
- Sewer: Public Sewer
- Water: Public
- Utilities for property: Cable Available, Electricity Connected, Sewer Connected, Water Connected
Community & HOA
Community
- Security: Carbon Monoxide Detector(s), Smoke Detector(s)
- Subdivision: Annabrook #3
HOA
- Has HOA: Yes
- Amenities included: None
- Services included: Maintenance Parking/Roads
- HOA fee: $175 annually
- HOA name: Annabrook
Location
- Region: Ofallon
Financial & listing details
- Price per square foot: $138/sqft
- Tax assessed value: $476,389
- Annual tax amount: $5,796
- Date on market: 9/18/2026
- Cumulative days on market: 52 days
- Listing terms: Cash,Conventional,FHA,VA Loan
- Electric utility on property: Yes
Estimated market value
$558,800
$531,000 - $587,000
$3,745/mo
Price history
| Date | Event | Price |
|---|---|---|
| 10/9/2026 | Price change | $569,000-3.4%$138/sqft |
Source:  MARIS #26057321 Report a problem | ||
| 9/18/2026 | Listed for sale | $589,000+87%$143/sqft |
Source: MARIS #26057321 Report a problem | ||
| 8/7/2023 | Sold | -- |
Source: Agent Provided Report a problem | ||
| 6/28/2019 | Sold | -- |
Source: MARIS #19028472 Report a problem | ||
| 5/20/2019 | Pending sale | $315,000$76/sqft |
Source: Keller Williams Southwest #19028472 Report a problem | ||
| 4/26/2019 | Listed for sale | $315,000+29.1%$76/sqft |
Source: Keller Williams Realty St. Louis Southwest #10295891 Report a problem | ||
| 2/28/2013 | Sold | -- |
Source: MARIS #13004242 Report a problem | ||
| 1/29/2013 | Listed for sale | $244,000+13.5%$59/sqft |
Source: Keller Williams Realty St Louis #13004242 Report a problem | ||
| 8/26/2011 | Sold | -- |
Source: Agent Provided Report a problem | ||
| 7/23/2011 | Price change | $215,000-2.3%$52/sqft |
Source: Camdyn Properties, LLC dba Keller Williams Realty West #11007046 Report a problem | ||
| 3/5/2011 | Price change | $220,000-4.3%$53/sqft |
Source: Camdyn Properties, LLC dba Keller Williams Realty West #11007046 Report a problem | ||
| 2/18/2011 | Listed for sale | $230,000$56/sqft |
Source: Keller Williams Realty West #11007046 Report a problem | ||
Public tax history
| Year | Property taxes | Tax assessment |
|---|---|---|
| 2025 | $5,796 +7.8% | $90,514 +11.1% |
| 2024 | $5,375 +3.6% | $81,500 +3.7% |
| 2023 | $5,187 +25.2% | $78,593 +34.8% |
| 2022 | $4,143 | $58,322 |
| 2021 | -- | $58,322 +3.8% |
| 2020 | -- | $56,197 |
| 2019 | $3,666 | $56,197 +18.2% |
| 2018 | $3,666 +1.2% | $47,535 |
| 2017 | $3,623 +6% | $47,535 +6.4% |
| 2016 | $3,419 +7.6% | $44,684 |
| 2015 | $3,179 +10.8% | $44,684 +12.7% |
| 2014 | $2,869 | $39,653 |
| 2013 | -- | $39,653 -5% |
| 2012 | -- | $41,760 -10.4% |
| 2011 | -- | $46,630 |
| 2010 | -- | $46,630 |
| 2009 | -- | $46,630 -7.7% |
| 2008 | -- | $50,520 -80.2% |
| 2007 | -- | $254,990 |
| 2006 | -- | $254,990 |
| 2005 | -- | $254,990 -1.6% |
| 2004 | -- | $259,072 +662% |
| 2003 | -- | $34,000 |
Find assessor info on the county website
Monthly payment
Est. payment
Payment breakdown
Explore the cost of this home by adjusting the details. Changes won't be saved.Climate risks
Neighborhood: 63366
Nearby schools
Schools provided by the listing agent
- Elementary: Dardenne Elem.
- Middle: Ft. Zumwalt West Middle
- High: Ft. Zumwalt West High
Source: MARIS. This data may not be complete. We recommend contacting the local school district to confirm school assignments for this home.

Similar homes
- $585,0004 bd4 ba4.4k sqft172 Greenshire Ct, Dardenne Prairie, MO 63368For Sale
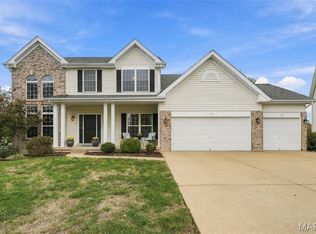
 MLS ID #26068631, Jennifer A Piglowski, Coldwell Banker Realty - Gundaker. MARIS
- $560,0005 bd3 ba2.8k sqft44 Birch Brook Ct, O'Fallon, MO 63366For Sale
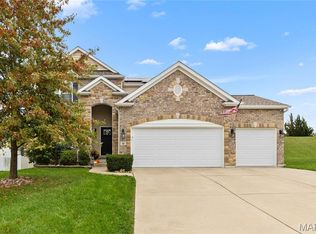 MLS ID #26066178, Morgan R Teague, Morgan Teague Real Estate, LLC. MARIS
- $634,0004 bd4 ba4k sqft1028 Summersweet Dr, Saint Peters, MO 63376For Sale
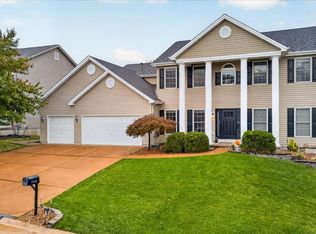 MLS ID #26070578, Tim Antrobus, Keller Williams Chesterfield. MARIS
- $749,9995 bd4 ba4k sqft419 Mossy Brook Dr, O'Fallon, MO 63366For Sale
 MLS ID #26068373, Lynne Van Gels, Fox & Riley Real Estate. MARIS
- $489,9004 bd3 ba3.3k sqft155 Snake River Dr, Dardenne Prairie, MO 63368For SaleMLS ID #26054866, Tim S Rupp, Worth Clark Realty. MARIS
- $540,0005 bd4 ba3.6k sqft2780 Dunvegan Dr, Dardenne Prairie, MO 63368For SaleMLS ID #26053279, Joseph M Bryan, Nettwork Global. MARIS
- $575,0004 bd5 ba4.2k sqft109 Crimson Oaks Ct, Lake Saint Louis, MO 63367For SaleMLS ID #26054230, Hayley A Tharp, Blondin Group, Inc. MARIS
- $430,0004 bd3 ba2.3k sqft1217 Summer Lynne Dr, O'Fallon, MO 63366For SaleMLS ID #26056632, Drew W Elwell, Cribbin Realty. MARIS
- $385,0004 bd3 ba2.3k sqft1283 Pinehurst View Dr, O'Fallon, MO 63366For SaleMLS ID #26059854, Jill Masters, Coldwell Banker Realty - Gundaker. MARIS
- $425,0004 bd3 ba2.5k sqft406 Winter Wind Dr, O'Fallon, MO 63366For SaleMLS ID #26067896, Brandon M McNamee, Mac Realty Group. MARIS
- $525,0004 bd3 ba3.1k sqft219 Country Vista Dr, Lake Saint Louis, MO 63367For SaleMLS ID #26067383, Chad P Wilson, Keller Williams Realty West. MARIS
- $325,0003 bd3 ba2.4k sqft2 Turtle Creek Villas Dr, O'Fallon, MO 63366For SaleMLS ID #26069980, Christy L Colburn, Berkshire Hathaway HomeServices Select Properties. MARIS
- $399,9004 bd3 ba2.1k sqft7305 Thorn Hill Dr, O'Fallon, MO 63368For SaleMLS ID #26068588, Catherine N Shaw-Connely, Tom Shaw, REALTORS. MARIS
- $450,0004 bd4 ba3.2k sqft2042 Moondance Ct, O'Fallon, MO 63368For SaleMLS ID #26064174, Emily Kipper, Berkshire Hathaway HomeServices Select Properties. MARIS
- $750,0005 bd4 ba3.5k sqft310 Claymoore Ct, Dardenne Prairie, MO 63368For SaleMLS ID #26064640, Stephanie L Parson, Keller Williams Realty West. MARIS
- $574,9004 bd4 ba4.3k sqft314 Coley Ct, Wentzville, MO 63385For SaleMLS ID #26063940, Ava M Petruso, Worth Clark Realty. MARIS
- $539,9005 bd4 ba4.3k sqft524 Hartford Valley Dr, Wentzville, MO 63385For SaleMLS ID #26063108, Kimberly A North, Berkshire Hathaway HomeServices Select Properties. MARIS
- $475,0003 bd3 ba2.2k sqft622 Cruden Bay Ct, Dardenne Prairie, MO 63368For SaleMLS ID #26064878, Regina Jett, Berkshire Hathaway HomeServices Select Properties. MARIS
- $475,0005 bd4 ba3.3k sqft202 Wyndtrace Ct, Lake Saint Louis, MO 63367For SaleMLS ID #26061809, Kyle M Hannegan, Berkshire Hathaway HomeServices Select Properties. MARIS
- $400,0004 bd4 ba2.1k sqft68 Rock Church Dr, O'Fallon, MO 63368For SaleMLS ID #26065166, Ashley N Brickle, Berkshire Hathaway HomeServices Select Properties. MARIS
