WELCOME to the charm of this delightful single-family residence nestled in the vibrant city of Dayton, OH. This property offers a unique blend of comfort and convenience, designed to enhance your lifestyle. Experience the perfect setting for relaxation and entertaining in this inviting home, boasting over 1,400 sq ft of meticulously designed living space. The residence features a classic brick exterior, exuding timeless appeal and durability, complemented by a welcoming covered porch perfect for enjoying tranquil mornings or serene evenings. Inside, vaulted ceilings create an expansive atmosphere, especially within the bright living areas that are bathed in natural light. The heart of the home is a well-appointed kitchen, featuring a cooktop, dishwasher, refrigerator, and wall oven, catering to all your culinary desires. This home provides 2 generously sized bedrooms and 2 full bathrooms, offering comfort and privacy, there is ample outdoor space for various activities. The desirable location provides easy access to local amenities and downtown Dayton, making it an ideal choice for those seeking a harmonious blend of peaceful living and urban accessibility.
For sale
Price cut: $5K (6/11)
$149,900
15 Odlin Ave, Dayton, OH 45405
2beds
1,430sqft
Single Family Residence
Built in 1955
9,966 Square Feet Lot
$148,200 Zestimate®
$105/sqft
$-- HOA
What's special
- 78 days |
- 580 |
- 71 |
Zillow last checked:
Listing updated:
Listed by:
Sean Lightfoot (937)890-8688,
Howard Hanna Real Estate Serv
Source: DABR MLS,MLS#: 958054 Originating MLS: Dayton Area Board of REALTORS
Originating MLS: Dayton Area Board of REALTORSFacts & features
Interior
Bedrooms & bathrooms
- Bedrooms: 2
- Bathrooms: 2
- Full bathrooms: 2
- Main level bathrooms: 2
Primary bedroom
- Level: Main
- Dimensions: 18 x 16
Bedroom
- Level: Main
- Dimensions: 14 x 12
Dining room
- Level: Main
- Dimensions: 12 x 12
Kitchen
- Level: Main
- Dimensions: 11 x 10
Living room
- Level: Main
- Dimensions: 25 x 16
Utility room
- Level: Main
- Dimensions: 8 x 3
Heating
- Natural Gas
Cooling
- Central Air
Appliances
- Included: Cooktop, Dryer, Dishwasher, Refrigerator, Washer
Features
- Ceiling Fan(s), Vaulted Ceiling(s)
- Windows: Skylight(s)
- Basement: Partial
- Number of fireplaces: 1
- Fireplace features: One
Interior area
- Total structure area: 1,430
- Total interior livable area: 1,430 sqft
Property
Parking
- Total spaces: 1
- Parking features: Garage, One Car Garage
- Garage spaces: 1
Features
- Levels: One
- Stories: 1
Lot
- Size: 9,966 Square Feet
Details
- Parcel number: R72112040016
- Zoning: Residential
- Zoning description: Residential
Construction
Type & style
- Home type: SingleFamily
- Architectural style: Ranch
- Property subtype: Single Family Residence
Materials
- Brick
Condition
- Year built: 1955
Utilities & green energy
- Water: Public
- Utilities for property: Natural Gas Available, Water Available
Community & HOA
Community
- Subdivision: City/Dayton
HOA
- Has HOA: No
Location
- Region: Dayton
Financial & listing details
- Price per square foot: $105/sqft
- Tax assessed value: $65,850
- Annual tax amount: $2,122
- Date on market: 5/5/2026
- Listing terms: Conventional,FHA,VA Loan
Estimated market value
$148,200
$141,000 - $156,000
$1,242/mo
Price history
| Date | Event | Price |
|---|---|---|
| 7/21/2026 | Listed for sale | $149,900$105/sqft |
Source: DABR MLS #958054 Report a problem | ||
| 7/10/2026 | Pending sale | $149,900$105/sqft |
Source: DABR MLS #958054 Report a problem | ||
| 6/11/2026 | Price change | $149,900-3.2%$105/sqft |
Source:  DABR MLS #958054 Report a problem DABR MLS #958054 Report a problem | ||
| 5/21/2026 | Price change | $154,900-3.1%$108/sqft |
Source: DABR MLS #958054 Report a problem | ||
| 5/5/2026 | Listed for sale | $159,900+146%$112/sqft |
Source: DABR MLS #958054 Report a problem | ||
| 5/21/2024 | Sold | $65,000-13.2%$45/sqft |
Source: DABR MLS #907542 Report a problem | ||
| 5/4/2024 | Pending sale | $74,900$52/sqft |
Source: DABR MLS #907542 Report a problem | ||
| 5/3/2024 | Listed for sale | $74,900$52/sqft |
Source: DABR MLS #907542 Report a problem | ||
| 4/12/2024 | Listing removed | -- |
Source: DABR MLS #907542 Report a problem | ||
| 4/5/2024 | Pending sale | $74,900$52/sqft |
Source: DABR MLS #907542 Report a problem | ||
| 4/3/2024 | Listed for sale | $74,900$52/sqft |
Source: DABR MLS #907542 Report a problem | ||
| 3/28/2024 | Pending sale | $74,900$52/sqft |
Source: DABR MLS #907542 Report a problem | ||
| 3/25/2024 | Listed for sale | $74,900+35%$52/sqft |
Source: DABR MLS #907542 Report a problem | ||
| 9/10/1999 | Sold | $55,500$39/sqft |
Source: Public Record Report a problem | ||
Public tax history
| Year | Property taxes | Tax assessment |
|---|---|---|
| 2025 | $2,122 +17.5% | $23,050 |
| 2024 | $1,807 +127.9% | $23,050 |
| 2023 | $793 +18.8% | $23,050 +29.9% |
| 2022 | $668 +0.5% | $17,740 |
| 2021 | $664 +0.2% | $17,740 |
| 2020 | $663 -13.3% | $17,740 -1.2% |
| 2019 | $765 -47.1% | $17,960 |
| 2018 | $1,447 +0.8% | $17,960 |
| 2017 | $1,436 -16.9% | $17,960 -13.2% |
| 2016 | $1,728 +2.3% | $20,680 |
| 2015 | $1,690 +3.4% | $20,680 |
| 2014 | $1,635 | $20,680 |
Find assessor info on the county website
Monthly payment
Est. payment
Payment breakdown
Explore the cost of this home by adjusting the details. Changes won't be saved.Climate risks
Neighborhood: Hillcrest
Nearby schools
GreatSchools rating
- 2/10Valerie Elementary SchoolGrades: PK-6Distance: 2.1 mi
- 2/10E. J. Brown Pre-K-8 SchoolGrades: 7-9Distance: 0.5 mi
- 4/10Meadowdale High SchoolGrades: 9-12Distance: 2.3 mi
Schools provided by the listing agent
- District: Dayton
Source: DABR MLS. This data may not be complete. We recommend contacting the local school district to confirm school assignments for this home.
- $87,7103 bd1 ba1.9k sqft215 W Hillcrest Ave, Dayton, OH 45405Off Market
- $121,8003 bd2 ba1.1k sqft23 Odlin Ave, Dayton, OH 45405Off Market
- $72,6604 bd1 ba1.6k sqft225 W Hillcrest Ave, Dayton, OH 45405Off Market
- $148,7003 bd3 ba1.3k sqft244 Cellarius Ct, Dayton, OH 45405Off Market
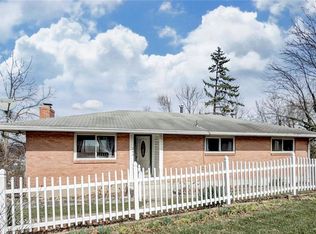
- $60,8403 bd1 ba1.8k sqft32 Odlin Ave, Dayton, OH 45405Off Market
- $420-- bd-- ba-- sqft32 Odlin Ave, Dayton, OH 45405Off Market
- $103,0002 bd1 ba1.5k sqft233 W Hillcrest Ave, Dayton, OH 45405Off Market
- $129,9003 bd2 ba1.1k sqft31 Odlin Ave, Dayton, OH 45405Off Market
A local agent can set up tours, give advice and negotiate with sellers.
A local lender can help you make sure your offer is ready when you are.
Similar homes
- $--4 bd2 ba1.7k sqft135 Willowwood Dr, Dayton, OH 45405AuctionAuction.com 2
- $149,0003 bd2 ba1.5k sqft23 E Parkwood Dr, Dayton, OH 45405For Sale
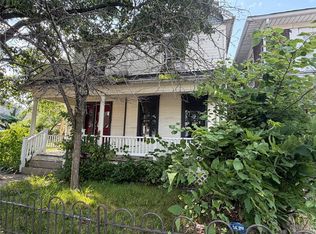
 MLS ID #962530, Aaron D Maggard, Keller Williams Community Part. DABR MLS
 - $170,8883 bd2 ba1.4k sqft225 W Nottingham Rd, Dayton, OH 45405For Sale
 MLS ID #964343, Jennifer C Core, eXp Realty. DABR MLS
 - $187,9503 bd2 ba1.3k sqft44 E Beechwood Ave, Dayton, OH 45405For Sale
 MLS ID #964792, Ryan Ingram, Proper Management LLC. DABR MLS
 - $145,0003 bd2 ba1.3k sqft110 Redder Ave, Dayton, OH 45405For SaleMLS ID #955223, Tami Holmes, Tami Holmes Realty. DABR MLS
- $--3 bd1 ba1.2k sqft237 Fernwood Ave, Dayton, OH 45405AuctionAuction.com 1
- $--3 bd1 ba1.2k sqft44 W Hudson Ave, Dayton, OH 45405AuctionAuction.com 2
- $130,0004 bd2 ba1.3k sqft40 Drake Ave, Dayton, OH 45405For SaleMLS ID #964077, Jordan Brewer, Redfin Corporation. DABR MLS
- $--3 bd2 ba1.8k sqft40 W Mumma Ave, Dayton, OH 45405AuctionServiceLink Auction
- $149,9003 bd2 ba1.7k sqft1367 Catalpa Dr, Dayton, OH 45406For SaleMLS ID #961076, Matthew Kalogeras, Trelora Realty, Inc.. DABR MLS
- $159,0002 bd2 ba1.1k sqft619 Daleview Ave, Dayton, OH 45405For SaleMLS ID #950739, Mary Rivera, Lohmiller Real Estate. DABR MLS
- $135,0003 bd2 ba1.7k sqft119 Victor Ave, Dayton, OH 45405For SaleMLS ID #962612, Erika Halburnt, Bella Realty Group. DABR MLS
- $139,9993 bd2 ba1.3k sqft123 Delaware Ave, Dayton, OH 45405For SaleMLS ID #958715, Heather Gorby, Coldwell Banker Heritage. DABR MLS
- $142,0003 bd1 ba1.5k sqft417 Sandalwood Dr, Dayton, OH 45405For SaleMLS ID #937727, Robert M Estelle, Irongate Inc.. DABR MLS
- $178,0003 bd2 ba2k sqft9 Glenwood Ave, Dayton, OH 45405For SaleMLS ID #963999, Holly DiFlora, The Home Group Realty Co Inc. DABR MLS
- $125,0003 bd2 ba1.2k sqft130 W Melford Ave, Dayton, OH 45405For SaleMLS ID #953313, Rick Hart, Coldwell Banker Heritage. DABR MLS
- $130,0003 bd3 ba1.4k sqft4020 Old Riverside Dr, Dayton, OH 45405For SaleMLS ID #963342, Kristine Wights, Luma Realty. DABR MLS
- $145,0004 bd2 ba1.6k sqft1319 Kumler Ave, Dayton, OH 45406For SaleMLS ID #962169, Ladona M McKinney, Howard Hanna Real Estate Serv. DABR MLS
- $80,6003 bd2 ba1.4k sqft43 W Bruce Ave, Dayton, OH 45405For SaleHubzu
- $--3 bd1 ba1.7k sqft114 E Fairview Ave, Dayton, OH 45405AuctionServiceLink Auction
