Welcome to this beautiful grade-level bungalow offering over 3,300 sq. ft. of living space. Ideally located in one of the east end’s most sought-after, mature neighborhoods and within the highly desirable MacDonald Drive School District, this home is perfect for growing or multi-generational families. The exterior features low-maintenance vinyl siding, vinyl windows, new shingles (2025), and a large circular paved driveway with parking for multiple vehicles. Inside, hardwood and ceramic flooring flow throughout the main level, featuring a spacious primary bedroom with walk-in closet, two additional bedrooms, a full bath, and a convenient half bath. The bright living room is highlighted by a cozy propane fireplace, while the dining room opens onto a large rear deck overlooking the fully fenced backyard—ideal for entertaining, family gatherings, or enjoying your morning coffee. The kitchen offers generous cabinetry and includes a side-by-side refrigerator/freezer combination, dishwasher, stove, and microwave range hood. The developed lower level adds exceptional living space with a large rec room, games room, fourth bedroom, three-piece bath, laundry room with washer and dryer included, and a generous unfinished storage/utility room. A separate exterior entrance provides excellent potential for a future apartment or income suite (subject to applicable approvals). Offering space, comfort, functionality, and future flexibility, this versatile home also presents grade-level living with accessibility potential for those with mobility considerations. Don’t miss your opportunity to make this exceptional property your own. As per Seller Direction, there will be no conveyance of offers prior to 4:00 p.m. on Monday, August 3, 2026. All offers are to remain open for acceptance until 9:00 p.m. on August 3, 2026.
For sale
C$389,900
15 Ottawa Street, St. John's, NL A1A2R9
4beds
3,313sqft
Single Family Residence
Built in 1977
6,800 Square Feet Lot
$-- Zestimate®
C$118/sqft
C$-- HOA
What's special
Grade-level bungalowLow-maintenance vinyl sidingVinyl windowsCozy propane fireplaceFully fenced backyardKitchen offers generous cabinetryMicrowave range hood
- 9 hours |
- 61 |
- 3 |
Zillow last checked:
Listing updated:
Listed by:
Chris Hodder,
RE/MAX Realty Specialists
Source: Newfoundland and Labrador AR,MLS®#: 1301051
Facts & features
Interior
Bedrooms & bathrooms
- Bedrooms: 4
- Bathrooms: 2
- Full bathrooms: 1
- 1/2 bathrooms: 1
Bedroom
- Level: Main
- Area: 139.31 Square Feet
- Dimensions: 14'2" X 9'10"
Bedroom
- Level: Main
- Area: 96.67 Square Feet
- Dimensions: 9'8" x 10'
Bedroom
- Level: Basement
- Area: 145.96 Square Feet
- Dimensions: 9'5" x 15'6"
Bathroom
- Level: Main
Bathroom
- Level: Main
Bathroom
- Level: Basement
Other
- Level: Main
- Area: 257.89 Square Feet
- Dimensions: 17'7" X 14'8"
Dining room
- Level: Main
- Area: 186.08 Square Feet
- Dimensions: 14'6" X 12'10"
Family room
- Level: Basement
- Area: 546.17 Square Feet
- Dimensions: 28'3" x 19'4"
Game room
- Level: Basement
- Area: 228.68 Square Feet
- Dimensions: 15'5" x 14'10"
Kitchen
- Level: Main
- Area: 220.5 Square Feet
- Dimensions: 12'3" X 18'
Living room
- Level: Main
- Area: 321.88 Square Feet
- Dimensions: 18'9" X 17'2"
Storage
- Level: Basement
- Area: 834.56 Square Feet
- Dimensions: 21'7" x 38'8"
Storage
- Level: Basement
- Area: 134.64 Square Feet
- Dimensions: 12'4" x 10'11"
Heating
- Baseboard, Electric
Cooling
- Electric
Appliances
- Included: Dishwasher, Refrigerator, Stove, Washer, Dryer
Features
- Fireplace(s)
- Flooring: Carpet, Ceramic/Marble, Hardwood, Laminate
- Windows: Window Coverings
- Has fireplace: Yes
Interior area
- Total structure area: 3,313
- Total interior livable area: 3,313 sqft
Property
Parking
- Parking features: None
- Has uncovered spaces: Yes
Features
- Patio & porch: Deck/Patio, Patio(s) and Deck(s)
- Fencing: Full
Lot
- Size: 6,800 Square Feet
- Dimensions: 68 x 100
- Features: Landscaped, Recreation Nearby, Subdivided, Bus Service
Details
- Zoning description: RES
Construction
Type & style
- Home type: SingleFamily
- Architectural style: Bungalow
- Property subtype: Single Family Residence
Materials
- Vinyl Siding
- Foundation: Fully Developed, Concrete Perimeter
- Roof: Shingle - Asphalt
Condition
- Year built: 1977
Utilities & green energy
- Sewer: Public Sewer
- Water: Public
Community & HOA
Location
- Region: St Johns
Financial & listing details
- Price per square foot: C$118/sqft
- Annual tax amount: C$3,469
- Date on market: 7/29/2026
- Inclusions: Side-by-Side refrigerator/ freezer combo, stove, microwave range hood combo, dishwasher, washer & dryer
Chris Hodder
Chris Hodder
(709) 682-6476
By pressing Contact Agent, you agree that the real estate professional identified above may call/text you about your search, which may involve use of automated means and pre-recorded/artificial voices. You don't need to consent as a condition of buying any property, goods, or services. Message/data rates may apply. You also agree to our Terms of Use. Zillow does not endorse any real estate professionals. We may share information about your recent and future site activity with your agent to help them understand what you're looking for in a home.
Price history
Price history is unavailable.
Public tax history
Tax history is unavailable.
Climate risks
Neighborhood: A1A
Nearby schools
GreatSchools rating
No schools nearby
We couldn't find any schools near this home.
Schools provided by the listing agent
- District: St. John's
Source: Newfoundland and Labrador AR. This data may not be complete. We recommend contacting the local school district to confirm school assignments for this home.
- C$359,9002 bd1 ba2.4k sqft17 Quebec St, St. John's, NL A1A2S4Pending

- C$409,9004 bd3 ba4k sqft13 Whitehorse Pl, St. John's, NL A1A2Z9Pending
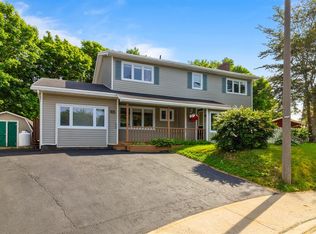
- C$685,0004 bd2 ba2.8k sqft29 Dublin Rd, St. John's, NL A1B2E8Pending

- C$399,9002 bd2 ba1.3k sqft156 Portugal Cove Rd #205, St. John's, NL A1B4H9For Sale

- C$1,250,0001.008 Acres41 Tiffany Ln, St. John's, NL A1A3B7Lot/Land
- C$--1 bd1 ba510 sqft35 Tiffany Ln #1007718, St. John's, NL A1A3B7Off Market
- C$---- bd1 ba410 sqft35 Tiffany Ln #STUDIO, St. John's, NL A1A3B7Off Market
- C$--1 bd1 ba510 sqft35 Tiffany Ln #1B-1BA-510SQFT, St. John's, NL A1A3B7Off Market
Similar homes
- C$374,9003 bd2 ba2.4k sqft85 Virginia Place, St. John's, NL A1A3G8For Sale
 MLS ID #1300994, Robert Moore, RE/MAX Infinity Realty Inc. - Sheraton Hotel. Newfoundland and Labrador AR
 - C$389,9003 bd3 ba2.2k sqft63 Monkstown Road, St. John's, NL A1C3T6For Sale
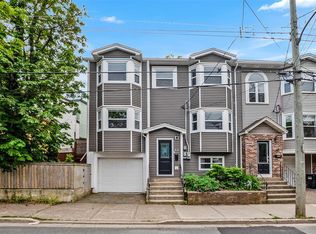 MLS ID #1300747, Robert Decker, RE/MAX Infinity Realty Inc. - Sheraton Hotel. Newfoundland and Labrador AR
 - C$399,9004 bd4 ba2k sqft72 Maurice Putt Crescent, St John's, NL A1B0S2For Sale
 MLS ID #1301124, Dave Noseworthy, eXp Realty. Newfoundland and Labrador AR
 - C$399,9004 bd4 ba2.3k sqft4 Melrose Place, St.John's, NL A1E5V3For Sale
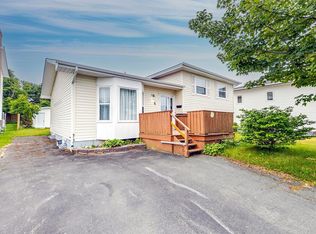 MLS ID #1301066, Regina Russell, RE/MAX Infinity Realty Inc.. Newfoundland and Labrador AR
 - C$499,0005 bd3 ba2.6k sqft77 Penney Crescent, St John's, NL A1A5J4For SaleMLS ID #1300762, Jaykumar Patel, Century 21 Seller`s Choice Inc.. Newfoundland and Labrador AR
- C$475,0006 bd4 ba3.5k sqft63 Stirling Crescent, St. John's, NL A1A4J9For SaleMLS ID #1300973, Natalie Kearley, Keller Williams Platinum Realty. Newfoundland and Labrador AR
- C$449,0004 bd2 ba2.4k sqft14 Mcdougall Street, St. John's, NL A1C2S8For SaleMLS ID #1301005, Winnie Lei, RE/MAX Realty Specialists. Newfoundland and Labrador AR
- C$425,0006 bd4 ba3.3k sqft475 Bauline Line, Torbay, NL A1K1H7For SaleMLS ID #1301083, John Callahan,OTHER, Hanlon Realty. Newfoundland and Labrador AR
- C$349,9005 bd2 ba2.2k sqft12 Pinsent Place, Sr. John's, NL A1B2K9For SaleMLS ID #1300715, Melissa Sheppard, Keller Williams Platinum Realty. Newfoundland and Labrador AR
- C$399,9005 bd3 ba2.5k sqft17 Harrington Drive, St. John's, NL A1E5V7For SaleMLS ID #1301026, Sharon Vokey, RE/MAX Realty Specialists. Newfoundland and Labrador AR
- C$379,9003 bd2 ba2.4k sqft133 Smallwood Drive, Mount Pearl, NL A1N1B5For SaleMLS ID #1299175, Justin Penney, 3% Realty East Coast. Newfoundland and Labrador AR
- C$375,0005 bd4 ba2.1k sqft28 COCHRANE Street, St. John`s, NL A1C3L3For SaleMLS ID #1300683, Charlene Walsh, RE/MAX Realty Specialists. Newfoundland and Labrador AR
- C$399,9003 bd3 ba1.9k sqft74 Bennett Avenue, St. John's, NL A1E2Y8For SaleMLS ID #1301125, Craig Walker, RE/MAX Realty Specialists. Newfoundland and Labrador AR
- C$399,0005 bd3 ba2.2k sqft24 Peter's Place, Torbay, NL A1K1G3For SaleMLS ID #1301018, Winnie Lei, RE/MAX Realty Specialists. Newfoundland and Labrador AR
- C$399,9004 bd2 ba2.3k sqft15 Hopeall Street, St. John's, NL A1E5R4For SaleMLS ID #1301058, Brad Colbert, RE/MAX Realty Specialists. Newfoundland and Labrador AR
- C$439,0004 bd3 ba3k sqft3 Harrington Drive, St. John's, NL A1E5X9For SaleMLS ID #1300783, Adrian Power, RE/MAX Infinity Realty Inc. - Sheraton Hotel. Newfoundland and Labrador AR
- C$399,9004 bd3 ba2.3k sqft57 Queens Road, St. John's, NL A1C2A7For SaleMLS ID #1298273, Robert Moore, RE/MAX Infinity Realty Inc. - Sheraton Hotel. Newfoundland and Labrador AR
- C$399,0003 bd2 ba1.9k sqft106 Windsor Heights, Portugal Cove-St. Philip's, Nl, NL A1M3L6For SaleMLS ID #1300565, Cody Walsh, BlueKey Realty Inc.. Newfoundland and Labrador AR
- C$425,0005 bd5 ba1.7k sqft192 Elizabeth Avenue, St. John's, NL A1B1T1For SaleMLS ID #1300755, Martin Byrne, BlueKey Realty Inc.. Newfoundland and Labrador AR
- C$339,9005 bd2 ba1.6k sqft13 Dunn's Place, St. John's, NL A1E3E2For SaleMLS ID #1300387, Chris Burry, eXp Realty. Newfoundland and Labrador AR
