Skip main navigation
Off market
Street View
  • $1,312,800

    15 Parkside Dr, Langhorne, PA 19047

    5beds
    3baths
    4,002sqft
    SingleFamily
    Built in 1988
    0.82 Acres Lot
    $1,312,800 Zestimate®
    $328/sqft
    $4,722 Estimated rent

    Home value

    $1,312,800

    $1.22M - $1.42M

    $4,722/mo

    Zestimate® history
    Loading
    Loading...

    Owner options

    List your home for rent

    $4,722/mo

    Rent Zestimate®

    Find your next renter with Zillow Rental Manager. Plus, with online applications, you can quickly screen prospective tenants – for free.

    Learn more

    $4,722/mo

    Rent Zestimate®

    Refinance and save

    $8,356/mo

    Est. payment

    Refinancing to a lower rate could help reduce your monthly payments and save thousands over the life of the loan.

    See today's rates

    $8,356/mo

    Est. payment

    Explore your selling options

    Work with a Zillow partner agent

    Leverage their expertise and Zillow's premium Showcase listings to get your home seen by more buyers.

    Get started

    List with your own agent

    Get your home in front of millions of buyers by listing it on Zillow.

    Learn how to do it

    Sell it yourself

    Take full control of how buyers see your home on Zillow by listing For Sale by Owner (FSBO).

    List your home

    What's special

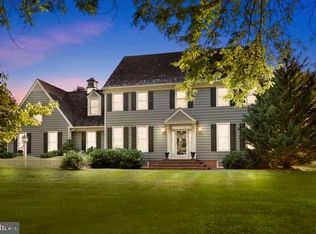
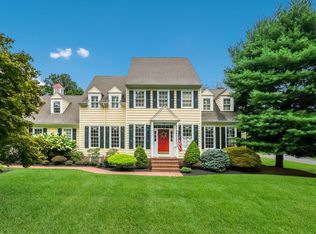
    Spectacular Location & Superior Craftsmanship by custom builder, Bruce Lesser, make this Colonial Revival, known as "The Williamsburg" an amazing opportunity for one lucky buyer. Luxembourg Estates is an enclave of 10 custom built, finely crafted homes located directly across from Core Creek Park & Lake Luxembourg. 15 Parkside is a premium corner lot on almost 1 acre & is surrounded by farmland & long distance views. The current owners have sparred no expense here only selecting the finest in materials & finishes to tastefully decorate this masterpiece. Inside you'll find a large welcoming foyer w/extensive raised panels, 9ft ceilings & random width oak floors. Formal Living Room & Dining Room w/custom wood crown, chair & dentil moldings. Finely appointed Eat-In kitchen w/cherry cabinets, Corian & Granite countertops, SS Kitchen Aid appliances, Jenn Air downdraft gas cooktop on Granite Island & built-in Subzero refrigerator & wine cooler. A grand 2 story exposed stepped-brick fireplace is the highlight of the dramatic Great Room. 1st floor private office features 2 points of entry through French doors, floor to ceiling raised panels & built in's designed to showcase your favorite treasures. Enjoy spectacular sunsets from the custom-built 4-season solarium, a truly wonderful room to slow down or catch up in. The 2nd floor features an oversized Master Suite w/cathedral ceiling & dressing area & a large palladium window that overlooks the park. Expansive tiled master bath w/double jetted tub & separate tile shower stall, double sinks & period fixtures & lights. Three good sized bedrooms, a full hall bath & laundry room complete the 2nd floor of the original part of the house. A private entrance off the family room wing, w/ a separate turned staircase leads to dramatic 2nd flr Guest Suite addition feat raised panel half walls, built in casework & a full bath w/frameless shower. Your guests will enjoy breathtaking views overlooking the beautiful Outbuildings, Private Courtyard, period gardens, handcrafted cedar fencing & custom cedar arbor. They'll think they woke in a Williamsburg Bed & Breakfast! Carriage House can be converted into separate living quarters or as a 3rd car garage. Newer 50 year Cedar Shake roof, recently replaced Carrier Infinity HVAC's & extensively upgraded w/technology. Located just south of Historic Newtown Borough. Minutes to The George School, St. Mary's Hospital & all major roadways like I-95, Rt 1 & PA Turnpike.

    This property is off market, which means it's not currently listed for sale or rent on Zillow. This may be different from what's available on other websites or public sources.
    Facts & features

    Interior

    Bedrooms & bathrooms
    • Bedrooms: 5
    • Bathrooms: 3.5
    Heating
    • Forced air, Gas
    Cooling
    • Central
    Appliances
    • Included: Dishwasher, Garbage disposal, Range / Oven, Refrigerator
    Features
    • Flooring: Tile, Other, Carpet, Hardwood
    • Has fireplace: Yes
    • Fireplace features: wood stove
    Interior area
    • Total interior livable area: 4,002 sqft

    Property

    Parking
    • Parking features: Garage - Attached
    Features
    • Exterior features: Wood
    Lot
    • Size: 0.82 Acres
    Details
    • Parcel number: 22005011010

    Construction

    Type & style
    • Home type: SingleFamily
    Materials
    • Frame
    • Roof: wood shingle
    Condition
    • Year built: 1988

    Community & HOA

    Location
    • Region: Langhorne

    Financial & listing details

    • Price per square foot: $328/sqft
    • Tax assessed value: $814,215
    • Annual tax amount: $15,418

    Price history

    DateEventPrice
    6/24/2015Sold$728,000$182/sqft
    Source: Public Record Report a problem
    3/24/2015Price change$728,000-5.9%$182/sqft
    Source: Bucks County Regional Realty LLC, Keller Williams Real Estate #6539422 Report a problem
    8/3/2014Price change$774,000-2.6%$193/sqft
    Source: Berkshire Hathaway HomeServices Fox & Roach, Realtors #6425003 Report a problem
    7/17/2014Listed for sale$794,900+139.4%$199/sqft
    Source: Berkshire Hathaway HomeServices Fox & Roach, Realtors #6425003 Report a problem
    6/11/1996Sold$332,000$83/sqft
    Source: Public Record Report a problem

    Public tax history

    YearProperty taxesTax assessment
    2025$15,418 $67,580
    2024$15,418 +6.5%$67,580
    2023$14,479 +2.7%$67,580
    2022$14,099 $67,580
    2021$14,099 +1.2%$67,580
    2020$13,930 +4.2%$67,580
    2018$13,369 +2.6%$67,580
    2017$13,027 -1%$67,580
    2016$13,158 -0.4%$67,580
    2015$13,217 $67,580
    2014$13,217 $67,580
    2013-- $67,580
    2012-- $67,580 +2.5%
    2011-- $65,960
    2010-- $65,960
    2009-- $65,960
    2008-- $65,960
    2007-- $65,960
    2006-- $65,960
    2005-- $65,960 +300%
    2004-- $16,490
    2003-- $16,490
    2002-- $16,490
    2000-- $16,490
    Find assessor info on the county website

    Neighborhood: 19047

    Nearby schools

    GreatSchools rating
    Schools provided by the listing agent
    • Elementary: OLIVER HECKMAN
    • Middle: MAPLE POINT
    • High: NESHAMINY
    • District: Neshaminy

    Source: The MLS. This data may not be complete. We recommend contacting the local school district to confirm school assignments for this home.

    Get a cash offer in 3 minutes
    Find out how much your home could sell for in as little as 3 minutes with a no-obligation cash offer.
    Estimated market value
    $1,312,800
    Get a cash offer in 3 minutes
    Find out how much your home could sell for in as little as 3 minutes with a no-obligation cash offer.
    Estimated market value
    $1,312,800