4-5 bedroom, 2.5 bathroom estate property located in the sought after upscale community of Luxembourg Estates, Langhorne, PA. Perfectly situated on almost an acre and backing to farmlands. The owners have filled this charming home with an uncompromising level of quality, custom finishes and attention to detail. Paver walkway leads you to the main entrance. Enter the 2-story foyer, hardwood floors leading the way throughout the home. To your left, the formal dining room, on your right, the formal living room with French doors adjoining the office with Cherry Library w/Sliding Ladder. The kitchen/breakfast area offers a center island with electric range, Subzero Fridge, plenty of custom wood cabinets finished inside and out, secretary desk, with French doors accessing the 7 year old 20 x 20 maintenance free Wolf deck and also opens directly to the great room with a beautiful floor to ceiling stone wood burning fireplace which provides access via French doors and also overlooks the private yard with in-ground pool recently re-done 4 years ago. First floor laundry room with front loaders. Full unfinished basement with floating slab foundation runs the length of the home inclusive of a manual switch for back-up generator. Vaulted 12 ft. ceiling in attic with windows and 4 skylights is ready for finishing. Oversized attached 2 car garage includes an electric car charger. Not to mention 9 ft. ceilings, entire exterior of home painted in 2021, 12 year old roof with special cedar shake 1 inch thick shingle, recently re-done gutters with leaf guard, all windows replaced 12 years ago, Elfa closet system thru-out entire home, custom made pressure treated wood fence with stainless steel screws, whole house fan, Ademco alarm system. Seller owned propane tank comes with the house. At Seller's Sole Discretion - Seller will accept Cash, Conventional, FHA, or VA Mortgage. Seller will also assist to buyer up to 50% for 48 months pursuant to Owner financing & security documents (terms & conditions)
Sold for $915,000
$915,000
25 Parkside Dr, Langhorne, PA 19047
4beds
3,084sqft
Single Family Residence
Built in 1987
0.79 Acres Lot
$1,088,900 Zestimate®
$297/sqft
$4,587 Estimated rent
Home value
$1,088,900
$1.01M - $1.18M
$4,587/mo
Zestimate® history
Owner options
List your home for rent
$4,587/mo
Rent Zestimate®
Find your next renter with Zillow Rental Manager. Plus, with online applications, you can quickly screen prospective tenants – for free.
$4,587/mo
Rent Zestimate®
Refinance and save
$5,848/mo
Est. payment
Refinancing to a lower rate could help reduce your monthly payments and save thousands over the life of the loan.
$5,848/mo
Est. payment
Explore your selling options
Work with a Zillow partner agent
Leverage their expertise and Zillow's premium Showcase listings to get your home seen by more buyers.
Get startedList with your own agent
Get your home in front of millions of buyers by listing it on Zillow.
Learn how to do itSell it yourself
Take full control of how buyers see your home on Zillow by listing For Sale by Owner (FSBO).
List your homeWhat's special
Zillow last checked:
Listing updated:
Listed by:
Theresa Pantis 609-389-2962,
Coldwell Banker Hearthside
Bought with:
Mary Ann O'Keeffe, RS303459
Keller Williams Real Estate
JP O'Keeffe, 2562098
Keller Williams Real Estate
Source: Bright MLS,MLS#: PABU2074026
Facts & features
Interior
Bedrooms & bathrooms
- Bedrooms: 4
- Bathrooms: 3
- Full bathrooms: 2
- 1/2 bathrooms: 1
- Main level bathrooms: 3
- Main level bedrooms: 4
Basement
- Area: 0
Heating
- Heat Pump, Electric
Cooling
- Central Air, Electric
Appliances
- Included: Built-In Range, Cooktop, Dishwasher, Disposal, Dryer, Microwave, Double Oven, Washer, Oven, Electric Water Heater
- Laundry: Hookup, Main Level
Features
- Attic, Breakfast Area, Built-in Features, Family Room Off Kitchen, Formal/Separate Dining Room, Eat-in Kitchen, Kitchen Island, Soaking Tub, Bathroom - Stall Shower, Walk-In Closet(s), Ceiling Fan(s), Dining Area, Recessed Lighting, Store/Office
- Flooring: Hardwood, Carpet, Wood
- Windows: Skylight(s), Window Treatments
- Basement: Full,Unfinished
- Number of fireplaces: 1
- Fireplace features: Brick, Wood Burning
Interior area
- Total structure area: 3,084
- Total interior livable area: 3,084 sqft
- Finished area above ground: 3,084
- Finished area below ground: 0
Property
Parking
- Total spaces: 4
- Parking features: Garage Faces Side, Garage Door Opener, Oversized, Inside Entrance, Driveway, Attached, On Street
- Attached garage spaces: 2
- Uncovered spaces: 2
Accessibility
- Accessibility features: None
Features
- Levels: Three
- Stories: 3
- Patio & porch: Deck, Patio
- Exterior features: Rain Gutters
- Has private pool: Yes
- Pool features: In Ground, Private
- Has spa: Yes
- Spa features: Bath, Hot Tub
- Fencing: Wood
- Has view: Yes
- View description: Pasture
Lot
- Size: 0.79 Acres
- Features: Unknown Soil Type
Details
- Additional structures: Above Grade, Below Grade
- Parcel number: 22005011009
- Zoning: RA2
- Special conditions: Standard
Construction
Type & style
- Home type: SingleFamily
- Architectural style: Colonial
- Property subtype: Single Family Residence
Materials
- Frame
- Foundation: Concrete Perimeter
- Roof: Shake
Condition
- Excellent
- New construction: No
- Year built: 1987
Details
- Builder name: Bruce Lesser
Utilities & green energy
- Electric: 200+ Amp Service
- Sewer: Public Sewer
- Water: Public
Community & HOA
Community
- Subdivision: Luxembourg Ests
HOA
- Has HOA: No
Location
- Region: Langhorne
- Municipality: MIDDLETOWN TWP
Financial & listing details
- Price per square foot: $297/sqft
- Tax assessed value: $55,490
- Annual tax amount: $12,549
- Date on market: 6/28/2024
- Listing agreement: Exclusive Right To Sell
- Listing terms: Cash,Conventional,FHA,VA Loan,Other
- Inclusions: Washer, Dryer, 48' Husqvarna Zero-turn Lawn Mower, Honda 7kw Is Back Up Generator & Transfer Switch, Ge Electric Car Charger (240v Sae J1772), Honda Hs828 Snow Blower, New Kohler Hot Tub, New Pool Cleaning Dolphin Premier Robot, Pool Supplies & Misc. Spare Equipment, Extra Dimensional Lumber For Fencing, Replacement Weather Vein, Electric Cables & Connecting Hardware For 110v Landscape Lighting, Metal Laundry Rm Shelving, Outside Patio & Pool Deck Furniture & Umbrellas, Lighting, Window Treatments, Elfa Closets, Window Screens & Storm Panels, Extra Custom Windows & Doors, Extra Optional Hvac Duct Work, Misc. Garden Tools, Mirrors, Tool Box In Garage, Garage Refridge / Freezer, Ladders (1 Tall & 1 Short), 3 Trash Cans
- Exclusions: Black Plastic Shelving, Extra Gas Cans, Alum Ramp, Stihl Electric Tools, Misc. Hand Cleaners, Gas Grill, Large Format Computer Plotter, Bikes, Plastic Pallets, Art Work, Simply Human Trash Can, Tvs, Landlines & Internet Phone System
- Ownership: Fee Simple
- Road surface type: Black Top
Price history
| Date | Event | Price |
|---|---|---|
| 8/30/2024 | Sold | $915,000-13.7%$297/sqft |
Source:  Bright MLS #PABU2074026 Report a problem Bright MLS #PABU2074026 Report a problem | ||
| 8/28/2024 | Pending sale | $1,060,000$344/sqft |
Source: Bright MLS #PABU2074026 Report a problem | ||
| 8/3/2024 | Contingent | $1,060,000$344/sqft |
Source: Bright MLS #PABU2074026 Report a problem | ||
| 6/28/2024 | Listed for sale | $1,060,000$344/sqft |
Source: Bright MLS #PABU2074026 Report a problem | ||
Public tax history
| Year | Property taxes | Tax assessment |
|---|---|---|
| 2025 | $12,660 | $55,490 |
| 2024 | $12,660 +6.5% | $55,490 |
| 2023 | $11,889 +2.7% | $55,490 |
| 2022 | $11,576 | $55,490 |
| 2021 | $11,576 +1.2% | $55,490 |
| 2020 | $11,438 +4.2% | $55,490 |
| 2018 | $10,977 -14.8% | $55,490 -17% |
| 2017 | $12,885 -2.6% | $66,840 |
| 2016 | $13,225 +1.2% | $66,840 |
| 2015 | $13,074 | $66,840 |
| 2014 | $13,074 | $66,840 |
| 2013 | -- | $66,840 |
| 2012 | -- | $66,840 |
| 2011 | -- | $66,840 |
| 2010 | -- | $66,840 |
| 2009 | -- | $66,840 |
| 2008 | -- | $66,840 |
| 2007 | -- | $66,840 |
| 2006 | -- | $66,840 |
| 2005 | -- | $66,840 +300% |
| 2004 | -- | $16,710 +23.5% |
| 2003 | -- | $13,530 |
| 2002 | -- | $13,530 |
| 2000 | -- | $13,530 |
Find assessor info on the county website
Neighborhood: 19047
Nearby homes
- $1,312,8005 bd3 ba4k sqft15 Parkside Dr, Langhorne, PA 19047Off Market
- $1,187,7005 bd4 ba4.6k sqft35 Parkside Dr, Langhorne, PA 19047Off Market
- $1,280,0004 bd4 ba3.4k sqft45 Parkside Dr, Langhorne, PA 19047Off Market
- $956,0004 bd3 ba4k sqft20 Parkside Dr, Langhorne, PA 19047Sold
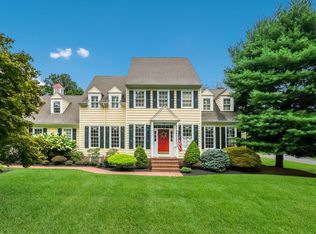
- $1,229,4005 bd3 ba4.7k sqft30 Parkside Dr, Langhorne, PA 19047Off Market
- $1,017,4003 bd2 ba3.4k sqft10 Parkside Dr, Langhorne, PA 19047Off Market
- $1,108,3006 bd2 ba2.2k sqft55 Parkside Dr, Langhorne, PA 19047Off Market
- $1,082,7004 bd3 ba3.3k sqft40 Parkside Dr, Langhorne, PA 19047Off Market
Nearby schools
GreatSchools rating
- 9/10Buck El SchoolGrades: K-4Distance: 0.8 mi
- 5/10Maple Point Middle SchoolGrades: 5-8Distance: 1 mi
- 8/10Neshaminy High SchoolGrades: 9-12Distance: 4.2 mi
Schools provided by the listing agent
- Elementary: Pearl Buck
- Middle: Maple Point
- High: Neshaminy
- District: Neshaminy
Source: Bright MLS. This data may not be complete. We recommend contacting the local school district to confirm school assignments for this home.
Get a cash offer in 3 minutes
Find out how much your home could sell for in as little as 3 minutes with a no-obligation cash offer.
Estimated market value
$1,088,900
Get a cash offer in 3 minutes
Find out how much your home could sell for in as little as 3 minutes with a no-obligation cash offer.
Estimated market value
$1,088,900
- Pennsylvania
- Bucks County
- Langhorne
- 19047
- 25 Parkside Dr
Nearby cities
Nearby neighborhoods
Nearby zip codes
Other Langhorne Topics
