Understated and elegant, 20 Parkside Drive in Langhorne is located in the quiet enclave known as Luxembourg Estates. Adjacent to Lake Luxembourg and Core Creek Park, the home is minutes away from historic Newtown and all that it has to offer. Designed and built by the reknowned Bruce Lesser, often deemed "The Keeper of the Craft", the home is built in a classic Williamsburg style, showcasing period-detailed architectural Millwork and Trim, including Dental Moldings, Wainscoting and Exposed Beams. Enter the home via the Brick Walkway and Front Steps into a gracious, welcoming Center Hall with large windows, high ceilings and an imposing Turned Staircase. There are hardwood floors throughout the Main level. Moving to the right, the Hall opens to the Light-Filled Living Room, with custom built-in Bookcases and interior shutters. Left of the entrance hall is the Formal Dining Room, which continues through to the kitchen. Back in the entry hall, the central hall goes past the basement entrance and powder room to the Large Kitchen and Family Room, which features exposed beams and a Brick Fireplace, spanning the rear of the home. The eat-in Kitchen features a custom backsplash with Mercer Tiles, upgraded appliances such as the Thermidor Refrigerator and Viking Gas Cooktop. Additionally, there are two ovens, a built-in Microwave and a large Island with seating. French Doors from both the Kitchen and Family Room open to the large rear deck with a new retractable awning. Stairs continue down to the formal gardens featuring perennials and flowering shrubs inside the fenced in portion of the yard. The rear of the property backs to woods and protected land that offers a high level of privacy and serenity. Brick walkways extend across the yard to the spacious Garden Shed. In addition to the Deck, there is a secluded rear brick porch with a door from the comfortable first floor Study. This room features a corner brick fireplace and beamed ceiling. The back Hallway continues past double Pantry Closets, entrance to the Kitchen and the oversized Laundry room. This hall also has access to the two-car garage with extensive shelving. Returning to the Entrance Hall, meander up the Staircase to the second floor Hallway. This Floor features a Master Suite with a Walk-in Closet and en-suite bathroom with a seperate shower and large, jetted soaking tub. Three additional bedrooms and a Full bath complete the second floor. Working your way down to the Basement, enter a large Finished area. The carpeted space could serve as an additoonal work space, or a recreation area or kids playroom. Several closets provide abundant storage. A bonus, fitted Workroom with built-in cabinets and multiple workbenches includes a built-in vaccuum system for dust and debris removal, perfect for the hobbyist or wood worker. Schedule your appointment today!
Sold for $956,000
$956,000
20 Parkside Dr, Langhorne, PA 19047
4beds
4,016sqft
Single Family Residence
Built in 1988
0.73 Acres Lot
$1,119,100 Zestimate®
$238/sqft
$4,621 Estimated rent
Home value
$1,119,100
$1.06M - $1.18M
$4,621/mo
Zestimate® history
Owner options
List your home for rent
$4,621/mo
Rent Zestimate®
Find your next renter with Zillow Rental Manager. Plus, with online applications, you can quickly screen prospective tenants – for free.
$4,621/mo
Rent Zestimate®
Refinance and save
$6,126/mo
Est. payment
Refinancing to a lower rate could help reduce your monthly payments and save thousands over the life of the loan.
$6,126/mo
Est. payment
Explore your selling options
Work with a Zillow partner agent
Leverage their expertise and Zillow's premium Showcase listings to get your home seen by more buyers.
Get startedList with your own agent
Get your home in front of millions of buyers by listing it on Zillow.
Learn how to do itSell it yourself
Take full control of how buyers see your home on Zillow by listing For Sale by Owner (FSBO).
List your homeWhat's special
Brick fireplaceTwo-car garageCorner brick fireplaceMaster suiteEn-suite bathroomCore creek parkClassic williamsburg style
Zillow last checked:
Listing updated:
Listed by:
Bill Mahler 215-630-6337,
BHHS Fox & Roach -Yardley/Newtown
Bought with:
James McFadden, RS336163
Kurfiss Sotheby's International Realty
Source: Bright MLS,MLS#: PABU2056440
Facts & features
Interior
Bedrooms & bathrooms
- Bedrooms: 4
- Bathrooms: 3
- Full bathrooms: 2
- 1/2 bathrooms: 1
- Main level bathrooms: 1
Basement
- Area: 225
Heating
- Forced Air, Heat Pump, Electric
Cooling
- Central Air, Electric
Appliances
- Included: Electric Water Heater
Features
- Basement: Partially Finished
- Number of fireplaces: 2
Interior area
- Total structure area: 4,016
- Total interior livable area: 4,016 sqft
- Finished area above ground: 3,791
- Finished area below ground: 225
Property
Parking
- Total spaces: 2
- Parking features: Garage Faces Side, Garage Door Opener, Inside Entrance, Attached, Driveway, On Street
- Attached garage spaces: 2
- Has uncovered spaces: Yes
Accessibility
- Accessibility features: None
Features
- Levels: Three
- Stories: 3
- Pool features: None
Lot
- Size: 0.73 Acres
Details
- Additional structures: Above Grade, Below Grade
- Parcel number: 22005011002
- Zoning: RA2
- Special conditions: Standard
Construction
Type & style
- Home type: SingleFamily
- Architectural style: Traditional
- Property subtype: Single Family Residence
Materials
- Frame
- Foundation: Concrete Perimeter
Condition
- New construction: No
- Year built: 1988
Details
- Builder name: Bruce Lesser
Utilities & green energy
- Sewer: Public Sewer
- Water: Public
Community & HOA
Community
- Subdivision: Luxembourg Ests
HOA
- Has HOA: No
Location
- Region: Langhorne
- Municipality: MIDDLETOWN TWP
Financial & listing details
- Price per square foot: $238/sqft
- Tax assessed value: $63,870
- Annual tax amount: $13,684
- Date on market: 9/7/2023
- Listing agreement: Exclusive Right To Sell
- Ownership: Fee Simple
Price history
| Date | Event | Price |
|---|---|---|
| 10/16/2023 | Sold | $956,000+6.3%$238/sqft |
Source:  Bright MLS #PABU2056440 Report a problem Bright MLS #PABU2056440 Report a problem | ||
| 9/12/2023 | Pending sale | $899,000$224/sqft |
Source: Berkshire Hathaway HomeServices Fox & Roach, REALTORS #PABU2056440 Report a problem | ||
| 9/11/2023 | Contingent | $899,000$224/sqft |
Source: Bright MLS #PABU2056440 Report a problem | ||
| 9/7/2023 | Listed for sale | $899,000+26.4%$224/sqft |
Source: Bright MLS #PABU2056440 Report a problem | ||
| 4/18/2013 | Sold | $711,000+5.3%$177/sqft |
Source: Public Record Report a problem | ||
| 11/27/2012 | Listing removed | $675,000$168/sqft |
Source: Bucks County Regional Realty LLC, Keller Williams Real Estate #6136031 Report a problem | ||
| 11/18/2012 | Listed for sale | $675,000$168/sqft |
Source: Bucks County Regional Realty LLC, Keller Williams Real Estate #6136031 Report a problem | ||
Public tax history
| Year | Property taxes | Tax assessment |
|---|---|---|
| 2025 | $14,572 | $63,870 |
| 2024 | $14,572 +6.5% | $63,870 |
| 2023 | $13,684 +2.7% | $63,870 |
| 2022 | $13,325 | $63,870 |
| 2021 | $13,325 +1.2% | $63,870 |
| 2020 | $13,165 +4.2% | $63,870 |
| 2018 | $12,635 +2.6% | $63,870 |
| 2017 | $12,312 -1.1% | $63,870 |
| 2016 | $12,443 -2.1% | $63,870 |
| 2015 | $12,708 | $63,870 |
| 2014 | $12,708 | $63,870 |
| 2013 | -- | $63,870 |
| 2012 | -- | $63,870 |
| 2011 | -- | $63,870 -12.4% |
| 2010 | -- | $72,920 |
| 2009 | -- | $72,920 |
| 2008 | -- | $72,920 |
| 2007 | -- | $72,920 |
| 2006 | -- | $72,920 |
| 2005 | -- | $72,920 +300% |
| 2004 | -- | $18,230 |
| 2003 | -- | $18,230 |
| 2002 | -- | $18,230 |
| 2000 | -- | $18,230 |
Find assessor info on the county website
Neighborhood: 19047
Nearby homes
- $1,017,4003 bd2 ba3.4k sqft10 Parkside Dr, Langhorne, PA 19047Off Market
- $1,229,4005 bd3 ba4.7k sqft30 Parkside Dr, Langhorne, PA 19047Off Market
- $1,082,7004 bd3 ba3.3k sqft40 Parkside Dr, Langhorne, PA 19047Off Market
- $915,0004 bd3 ba3k sqft25 Parkside Dr, Langhorne, PA 19047Sold
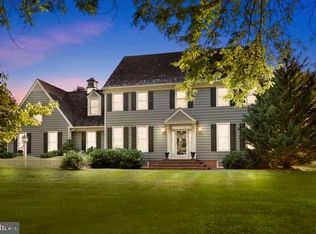
- $1,312,8005 bd3 ba4k sqft15 Parkside Dr, Langhorne, PA 19047Off Market
- $1,187,7005 bd4 ba4.6k sqft35 Parkside Dr, Langhorne, PA 19047Off Market
- $1,177,6004 bd3 ba4.3k sqft50 Parkside Dr, Langhorne, PA 19047Off Market
- $1,280,0004 bd4 ba3.4k sqft45 Parkside Dr, Langhorne, PA 19047Off Market
Nearby schools
GreatSchools rating
- 9/10Buck El SchoolGrades: K-4Distance: 0.8 mi
- 5/10Maple Point Middle SchoolGrades: 5-8Distance: 1 mi
- 8/10Neshaminy High SchoolGrades: 9-12Distance: 4.2 mi
Schools provided by the listing agent
- District: Neshaminy
Source: Bright MLS. This data may not be complete. We recommend contacting the local school district to confirm school assignments for this home.
Get a cash offer in 3 minutes
Find out how much your home could sell for in as little as 3 minutes with a no-obligation cash offer.
Estimated market value
$1,119,100
Get a cash offer in 3 minutes
Find out how much your home could sell for in as little as 3 minutes with a no-obligation cash offer.
Estimated market value
$1,119,100
- Pennsylvania
- Bucks County
- Langhorne
- 19047
- 20 Parkside Dr
Nearby cities
Nearby neighborhoods
Nearby zip codes
Other Langhorne Topics
