WESTERN MAINE W/VIEWS. Built in 2006, this custom home offers outstanding mountain views from nearly every room. While some view corridors could be enhanced with selective clearing, the expansive 10-acre property provides even more potential for breathtaking vistas. As a member of the association, you'll enjoy access to the scenic Saco River for recreation. The open-concept floor plan is filled with natural light and designed to maximize the views. Colonial casing frames each doorway, adding classic charm. The home features a three-bedroom septic system, with the flexibility to use the dining area as a third bedroom or finish the lower level for additional living space. Located just minutes from Conway, NH, and close to hiking, biking, canoeing, kayaking, snowmobiling, and skiing. This property is your private 10-acre wilderness playground with stunning mountain views year-round. No Drive By :-)
Active
$560,000
15 Promised Land Drive, Brownfield, ME 04010
3beds
1,332sqft
Single Family Residence
Built in 2007
10 Acres Lot
$529,700 Zestimate®
$420/sqft
$25/mo HOA
What's special
- 388 days
- 385
- 14
Zillow last checked:
Listing updated:
Listed by:
Coldwell Banker Lifestyles 603-447-2117
Source: Maine Listings,MLS#: 1639094
Facts & features
Interior
Bedrooms & bathrooms
- Bedrooms: 3
- Bathrooms: 2
- Full bathrooms: 2
Primary bedroom
- Features: Full Bath, Laundry/Laundry Hook-up, Suite, Separate Shower
- Level: First
Bedroom 2
- Features: Closet
- Level: First
Dining room
- Features: Dining Area
- Level: First
Kitchen
- Features: Cathedral Ceiling(s), Eat-in Kitchen, Kitchen Island
- Level: First
Living room
- Features: Cathedral Ceiling(s), Informal
- Level: First
Heating
- Baseboard, Direct Vent Furnace, Hot Water, Zoned
Cooling
- Other
Appliances
- Included: Dishwasher, Dryer, Microwave, Electric Range, Refrigerator, Washer
Features
- 1st Floor Bedroom, 1st Floor Primary Bedroom w/Bath, Attic, Bathtub, Shower
- Flooring: Tile, Hardwood
- Windows: Double Pane Windows
- Basement: Exterior Entry,Interior Entry,Walk-Out Access,Daylight,Full,Unfinished
- Has fireplace: No
Interior area
- Total structure area: 1,332
- Total interior livable area: 1,332 sqft
- Finished area above ground: 1,332
- Finished area below ground: 0
Video & virtual tour
Property
Parking
- Parking features: Gravel, 5 - 10 Spaces, On Site
Features
- Levels: Multi/Split
- Patio & porch: Deck
- Has view: Yes
- View description: Mountain(s), Scenic, Trees/Woods
- Body of water: Pequawket
Lot
- Size: 10 Acres
- Features: Near Golf Course, Near Public Beach, Near Shopping, Near Town, Rural, Ski Resort, Level, Open Lot, Rolling Slope, Wooded
Details
- Parcel number: BRWFMR01L005027
- Zoning: Residential
- Other equipment: Generator, Internet Access Available
Construction
Type & style
- Home type: SingleFamily
- Architectural style: Contemporary,Other,Raised Ranch,Ranch,Split Level
- Property subtype: Single Family Residence
Materials
- Wood Frame, Vinyl Siding
- Foundation: Poured Concrete
- Roof: Pitched,Shingle
Condition
- Year built: 2007
Utilities & green energy
- Electric: Circuit Breakers
- Sewer: Private Sewer, Septic Design Available, Septic Tank
- Water: Private, Well
Green energy
- Energy efficient items: Ceiling Fans, Water Heater, LED Light Fixtures, Thermostat
Community & HOA
Community
- Subdivision: Saco River Estates Association
HOA
- Has HOA: Yes
- HOA fee: $300 annually
Location
- Region: Brownfield
Financial & listing details
- Price per square foot: $420/sqft
- Tax assessed value: $333,720
- Annual tax amount: $4,100
- Date on market: 10/1/2025
- Road surface type: Gravel
Estimated market value
$529,700
$503,000 - $556,000
$2,298/mo
Price history
| Date | Event | Price |
|---|---|---|
| 4/27/2026 | Listed for sale | $560,000-2.6%$420/sqft |
Source:  Maine Listings #1639094 Report a problem Maine Listings #1639094 Report a problem | ||
| 9/27/2025 | Listed for sale | $575,000$432/sqft |
Source: Maine Listings #1639094 Report a problem | ||
Public tax history
| Year | Property taxes | Tax assessment |
|---|---|---|
| 2024 | $4,455 +15.3% | $333,720 +53.7% |
| 2023 | $3,864 +6.2% | $217,082 -0.1% |
| 2022 | $3,639 +25.5% | $217,226 |
| 2021 | $2,900 | $217,226 |
| 2020 | $2,900 -18.9% | $217,226 0% |
| 2019 | $3,574 -5.9% | $217,260 -0.8% |
| 2018 | $3,800 +6.1% | $219,031 |
| 2017 | $3,581 +2.2% | $219,031 |
| 2016 | $3,504 +13.1% | $219,031 -0.3% |
| 2015 | $3,099 +0.1% | $219,800 -1.3% |
| 2013 | $3,096 | $222,700 |
Find assessor info on the county website
Monthly payment
Est. payment
Payment breakdown
Explore the cost of this home by adjusting the details. Changes won't be saved.Climate risks
Neighborhood: 04010

Similar homes
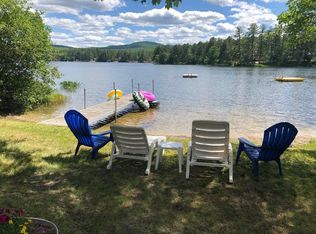
- $525,0003 bd2 ba1.7k sqft97 Pig Street, Brownfield, ME 04010Active
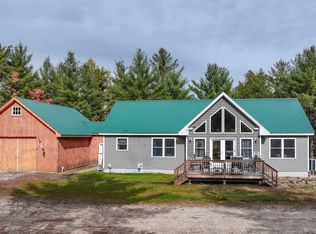 MLS ID #5066141, Carol Chaffee, EXP Realty. PrimeMLS
 - $525,0002 bd2 ba1.6k sqft100 Center Conway Road, Brownfield, ME 04010Active
 MLS ID #5109633, Nubian Duncan, Badger Peabody & Smith Realty. PrimeMLS
 - $660,0003 bd2 ba1.4k sqft2082 Pequawket Trail, Hiram, ME 04041Active
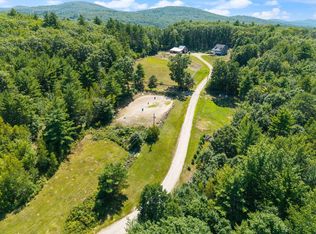
 MLS ID #1675337, Maine Real Estate Experts. Maine Listings
 - $499,0002 bd1 ba1.3k sqft315 Richardson Road, Hiram, ME 04041Active
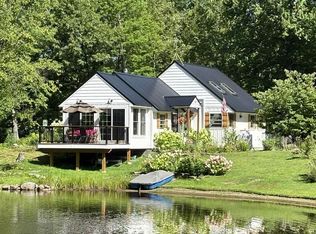 MLS ID #1682693, Real Broker. Maine Listings
 - $518,0002 bd1 ba1.2k sqft393 Bush Row Road, Denmark, ME 04022ActiveMLS ID #1683725, Signature Homes Real Estate Group, LLC. Maine Listings
- $350,0003 bd2 ba1.8k sqft229 Burnt Meadow Road, Brownfield, ME 04010ActiveMLS ID #1681640, Coldwell Banker Realty. Maine Listings
- $542,0003 bd2 ba1.5k sqft11 Jordan Camp Road, Fryeburg, ME 04037ActiveMLS ID #1658833, The Lakes Real Estate. Maine Listings
- $499,9003 bd2 ba1.5k sqft10 Natures Way, Standish, ME 04085ActiveMLS ID #1676175, Plowman Realty Group. Maine Listings
- $533,0003 bd1 ba1.3k sqft6 Wilderness Way, Casco, ME 04015ActiveMLS ID #1682633, Maine Home Connection. Maine Listings
- $549,0003 bd2 ba1.8k sqft24 Easy Street, Standish, ME 04084ActiveMLS ID #1680195, Maine Real Estate Experts. Maine Listings
- $564,9953 bd3 ba1.8k sqft52 Alice Road, Casco, ME 04015ActiveMLS ID #1664058, Benchmark Real Estate. Maine Listings
- $499,9993 bd2 ba1.3k sqft824 Meadow Road, Casco, ME 04015ActiveMLS ID #1670635, Realty ONE Group Next Level. Maine Listings
- $359,0003 bd1 ba1.6k sqft63 Jay'S Way, Porter, ME 04068ActiveMLS ID #1684721, Keller Williams Coastal and Lakes & Mountains Realty. Maine Listings
- $475,0003 bd2 ba1.9k sqft163 Old Limington Road, Cornish, ME 04020ActiveMLS ID #1683430, Hawkins Real Estate Services. Maine Listings
- $499,0003 bd1 ba1.1k sqft116 Watkins Shores Road, Casco, ME 04015ActiveMLS ID #1661081, Portside Real Estate Group. Maine Listings
- $595,0003 bd2 ba1.9k sqft12 Bramble Road, Bridgton, ME 04009ActiveMLS ID #1669956, Oberg Insurance & Real Estate Agency, Inc.. Maine Listings
- $341,0003 bd2 ba1.6k sqft72 Convene Road, Sebago, ME 04029ActiveMLS ID #1681311, Maine Real Estate Experts. Maine Listings
