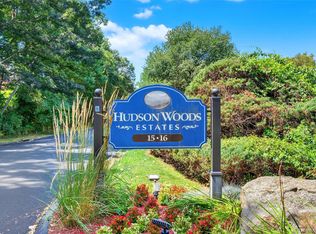
Tranquil Hudson Woods Estates...Just a few steps up, enter into this updated, freshly painted open-concept co-op offering a seamless blend of style and comfort. It features beautiful hardwood flooring and elegant crown moldings throughout. Sliding glass doors lead to a private deck, perfect for outdoor relaxation. The kitchen is a standout, adorned with maple wood, soft-closing cabinetry in a medium oak finish, Corian countertops, a stone backsplash, under-counter lighting, and a matching Corian and maple wood island with deep pull-out cabinets and seating. Pendant lighting adds a modern touch, complementing the suite of stainless steel appliances, including a brand new LG refrigerator with a transferrable warranty, a brand new gas stove/oven, a brand new microwave, and a young Bosch dishwasher. The generously sized bedroom showcases wood flooring, crown moldings, oversized windows that invite in natural light, and a wall of abundant closets with built-in shelving for optimal storage. The renovated bathroom boasts a wood vanity with a stone counter, a glass-enclosed shower with Kohler fixtures, and a convenient teak pull-down seat. A linen closet and double door hall closet with shelving add more storage space! All furnished rooms are VIRTUALLY STAGED. The lower level of the building houses a conveniently located laundry room and an included storage unit for each apartment.
Ideally located close to shops, restaurants, and either Metro at Croton Harmon or Cortlandt Train Stations, this home also appeals to nature lovers with its proximity to Brinton Brook Bird Sanctuary, Bear Mountain, and Croton Dam. Enjoy scenic walks, hiking, and seasonal events at the waterfront of Croton Point Park—including the spectacular Eagle Festival held every February. Come see what beautiful Hudson Valley has to offer!
Sold for $165,825
$165,825
15 Scenic Drive #D, Croton-on-Hudson, NY 10520
1beds
780sqft
Stock Cooperative, Residential
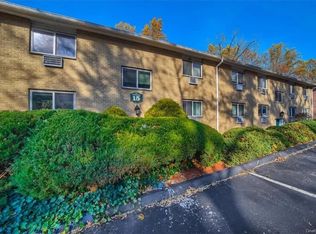
Built in 1970
-- sqft lot
$174,100 Zestimate®
$213/sqft
$2,295 Estimated rent
Home value
$174,100
$157,000 - $193,000
$2,295/mo
Zestimate® history
Owner options
List your home for rent
$2,295/mo
Rent Zestimate®
Find your next renter with Zillow Rental Manager. Plus, with online applications, you can quickly screen prospective tenants – for free.
$2,295/mo
Rent Zestimate®
Refinance and save
$1,950/mo
Est. payment
Refinancing to a lower rate could help reduce your monthly payments and save thousands over the life of the loan.
$1,950/mo
Est. payment
Explore your selling options
Work with a Zillow partner agent
Leverage their expertise and Zillow's premium Showcase listings to get your home seen by more buyers.
Get startedList with your own agent
Get your home in front of millions of buyers by listing it on Zillow.
Learn how to do itSell it yourself
Take full control of how buyers see your home on Zillow by listing For Sale by Owner (FSBO).
List your homeWhat's special
Oversized windowsRenovated bathroomGenerously sized bedroomPrivate deckStainless steel appliancesUnder-counter lightingElegant crown moldings
Zillow last checked:
Listing updated:
Listed by:
Andrea Hoolan 914-552-1461,
William Raveis Real Estate 914-273-3074
Bought with:
Alea R. Vorillas, 10401257053
RE/MAX Classic Realty
Source: OneKey® MLS as distributed by MLS GRID,MLS#: 924340
Facts & features
Interior
Bedrooms & bathrooms
- Bedrooms: 1
- Bathrooms: 1
- Full bathrooms: 1
Primary bedroom
- Description: Generously-sized bedroom with a wall of abundant closets with shelving
- Level: First
Dining room
- Description: Open concept dining area with over-sized window
- Level: First
Kitchen
- Description: Open kitchen with stainless steel appliances, Corian counter w/stone backsplash, tile flooring, Breakfast Island with seating and storage
- Level: First
Lavatory
- Description: Updated bath with wood vanity and stone counter, shower with upgraded Kohler fixture and Teak fold down shower seat. Linen closet and double door Hall closet with shelving
- Level: First
Living room
- Description: Open concept living room with hardwood flooring, crown moldings, sliding glass doors to a 1 year old deck
- Level: First
Heating
- Baseboard, Hot Water
Cooling
- Wall/Window Unit(s)
Appliances
- Included: Dishwasher, Gas Range, Microwave, Oven, Refrigerator, Stainless Steel Appliance(s)
- Laundry: Common Area, In Basement
Features
- First Floor Bedroom, First Floor Full Bath, Breakfast Bar, Chandelier, Crown Molding, Eat-in Kitchen, Kitchen Island, Open Floorplan, Open Kitchen, Recessed Lighting, Storage
- Flooring: Ceramic Tile, Wood
- Windows: Oversized Windows
- Basement: Common,Storage Space
- Has fireplace: No
- Common walls with other units/homes: 2+ Common Walls
Interior area
- Total structure area: 780
- Total interior livable area: 780 sqft
Property
Parking
- Parking features: Assigned
Details
- Special conditions: None
Construction
Type & style
- Home type: Cooperative
- Architectural style: Garden
- Property subtype: Stock Cooperative, Residential
- Attached to another structure: Yes
Materials
- Brick
Condition
- Year built: 1970
Utilities & green energy
- Sewer: Public Sewer
- Water: Public
- Utilities for property: Electricity Connected
Community & HOA
Community
- Subdivision: Hudson Woods
HOA
- Has HOA: Yes
- Amenities included: Landscaping, Maintenance Grounds, Parking, Snow Removal, Trash
- Services included: Common Area Maintenance, Maintenance Structure, Heat, Hot Water, Sewer, Snow Removal, Trash
- HOA fee: $1,032 monthly
Location
- Region: Croton On Hudson
Financial & listing details
- Price per square foot: $213/sqft
- Date on market: 10/17/2025
- Cumulative days on market: 14 days
- Listing agreement: Exclusive Right To Sell
- Inclusions: Light Fixtures, Refrigerator, Gas Stove/Oven, Microwave, Dishwasher
- Exclusions: None
- Electric utility on property: Yes
Price history
| Date | Event | Price |
|---|---|---|
| 12/18/2025 | Sold | $165,825-1%$213/sqft |
Source:  OneKey® MLS as distributed by MLS GRID #924340 Report a problem OneKey® MLS as distributed by MLS GRID #924340 Report a problem | ||
| 10/31/2025 | Pending sale | $167,500$215/sqft |
Source: OneKey® MLS as distributed by MLS GRID #924340 Report a problem | ||
| 10/17/2025 | Listed for sale | $167,500+24.1%$215/sqft |
Source: OneKey® MLS as distributed by MLS GRID #924340 Report a problem | ||
| 4/30/2021 | Sold | $135,000$173/sqft |
Source: OneKey® MLS as distributed by MLS GRID #H6090901 Report a problem | ||
| 1/24/2021 | Pending sale | $135,000$173/sqft |
Source: OneKey® MLS as distributed by MLS GRID #H6090901 Report a problem | ||
| 1/15/2021 | Listed for sale | $135,000$173/sqft |
Source: OneKey® MLS as distributed by MLS GRID #H6090901 Report a problem | ||
Public tax history
Tax history is unavailable.
Neighborhood: 10520
Nearby homes
- $199,9002 bd1 ba1k sqft15 Scenic Dr APT E, Croton On Hudson, NY 10520Sold
- $--1 bd1 ba750 sqft15 Scenic Dr APT Q, Croton On Hudson, NY 10520Off Market
- $123,800-- bd1 ba513 sqft15 Scenic Dr APT S, Croton On Hudson, NY 10520Off Market
- $235,0002 bd1 ba1k sqft15 Scenic Dr APT X, Croton On Hudson, NY 10520Sold
- $226,6002 bd1 ba1.1k sqft15 Scenic Dr APT W, Croton On Hudson, NY 10520Off Market
- $152,7001 bd1 ba773 sqft15 Scenic Dr APT F, Croton On Hudson, NY 10520Off Market
- $271,5002 bd1 ba1k sqft15 Scenic Dr APT U, Croton On Hudson, NY 10520Off Market
- $235,0002 bd1 ba1.1k sqft15 Scenic Dr APT A, Croton On Hudson, NY 10520Pending
Nearby schools
GreatSchools rating
- 6/10Frank G Lindsey Elementary SchoolGrades: 3-5Distance: 2.5 mi
- 6/10Blue Mountain Middle SchoolGrades: 6-8Distance: 2.3 mi
- 8/10Hendrick Hudson High SchoolGrades: 9-12Distance: 2.5 mi
Schools provided by the listing agent
- Elementary: Frank G Lindsey Elementary School
- Middle: Blue Mountain Middle School
- High: Hendrick Hudson High School
Source: OneKey® MLS as distributed by MLS GRID. This data may not be complete. We recommend contacting the local school district to confirm school assignments for this home.
- New York
- Westchester County
- Croton-on-Hudson
- 10520
- 15 Scenic Drive Unit D
Nearby cities
Nearby neighborhoods
Nearby zip codes
Other Croton-on-Hudson Topics
- Apartments for Rent in 10520
- Houses for Sale in 10520
- Houses for Rent in 10520
- 10520 Real Estate
- Croton-on-Hudson Condos
- Houses for Sale in Croton-on-Hudson
- Newest Listings in Croton-on-Hudson
- Croton-on-Hudson Home Values
- Croton-on-Hudson Real Estate Agents
- Croton-on-Hudson Refinance
- Croton-on-Hudson Mortgage Rates
