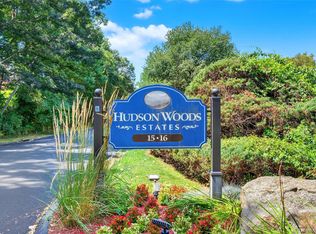
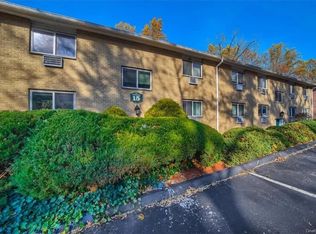
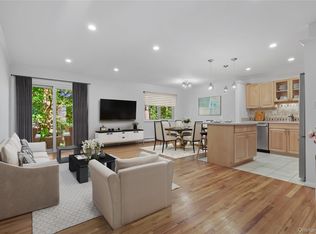
Beautifully maintained 2-bedroom, 1-bath desirable end unit co-op offering comfort, convenience, and abundant natural light. Enter to the open concept kitchen featuring recent stainless-steel appliances, granite countertops, and ample cabinetry, making it both stylish and functional for everyday living. The spacious dining area allows for comfortable entertaining adjacent to the living room w/sliding glass doors that open to private wooded views, creating a peaceful, setting while filling the space with natural light. A generously sized primary bedroom and a well-proportioned second bedroom offer flexibility for guests, a home office, or additional living space. Both bedrooms offer excellent closet space while additional closets throughout the unit and a separate storage room and laundry area provide abundant room for everyday organization-an exceptional feature for co-op living. Ideally located less than 2 miles to the Cortlandt Metro North train station, this home offers an easy commute-approximately 50 minutes to Grand Central Terminal-making it perfect for commuters seeking suburban comfort with city accessibility. Enjoy nearby parks and the scenic beauty of the Hudson River, ideal for relaxing walks, waterfront views, and easy access to local restaurants, shops, parks, hiking trails all just moments from your doorstep. Enjoy all the amenities the Town of Cortlandt offers with the wonderful Town pool, summer camp, adult and children programs...all available as Town residents. It's your time to enjoy effortless low-maintenance living and everyday convenience at Hudson Estates.
Pending
$235,000
15 Scenic Drive #A, Croton-on-Hudson, NY 10520
2beds
1,100sqft
Stock Cooperative, Residential
Built in 1970
-- sqft lot
$-- Zestimate®
$214/sqft
$-- HOA
What's special
Abundant natural lightPrivate wooded viewsWell-proportioned second bedroomLaundry areaSeparate storage roomGenerously sized primary bedroomWaterfront views
- 173 days |
- 32 |
- 0 |
Zillow last checked:
Listing updated:
Listed by:
Coldwell Banker Realty 914-245-3400,
Judith Hermesch 914-924-3099
Source: OneKey® MLS as distributed by MLS GRID,MLS#: 960075
Facts & features
Interior
Bedrooms & bathrooms
- Bedrooms: 2
- Bathrooms: 1
- Full bathrooms: 1
Heating
- Baseboard, Natural Gas
Cooling
- Wall/Window Unit(s)
Appliances
- Included: Dishwasher, Microwave, Oven, Range, Refrigerator
- Laundry: Common Area
Features
- First Floor Bedroom, First Floor Full Bath, Open Floorplan, Open Kitchen
- Flooring: Laminate
- Attic: None
- Has fireplace: No
- Common walls with other units/homes: End Unit
Interior area
- Total structure area: 1,100
- Total interior livable area: 1,100 sqft
Property
Parking
- Total spaces: 2
- Parking features: Assigned
Features
- Levels: One
- Patio & porch: Patio
- Has view: Yes
- View description: Trees/Woods
Details
- Special conditions: None
Construction
Type & style
- Home type: Cooperative
- Architectural style: Garden
- Property subtype: Stock Cooperative, Residential
- Attached to another structure: Yes
Materials
- Brick
Condition
- Year built: 1970
Utilities & green energy
- Sewer: Public Sewer
- Water: Public
- Utilities for property: Cable Available, Electricity Available, Sewer Connected, Trash Collection Public, Water Connected
Community & HOA
HOA
- Has HOA: No
Location
- Region: Croton On Hudson
Financial & listing details
- Price per square foot: $214/sqft
- Date on market: 2/9/2026
- Cumulative days on market: 143 days
- Listing agreement: Exclusive Right To Sell
- Inclusions: refrigerator, range/oven, microwave, dishwasher, a/c unit, lighting fixtures, window treatments
- Electric utility on property: Yes
Estimated market value
Not available
Estimated sales range
Not available
Not available
Price history
| Date | Event | Price |
|---|---|---|
| 4/28/2026 | Pending sale | $235,000$214/sqft |
Source:  OneKey® MLS as distributed by MLS GRID #960075 Report a problem OneKey® MLS as distributed by MLS GRID #960075 Report a problem | ||
| 4/16/2026 | Price change | $235,000-7.8%$214/sqft |
Source: OneKey® MLS as distributed by MLS GRID #960075 Report a problem | ||
| 2/10/2026 | Listed for sale | $255,000+54.5%$232/sqft |
Source: OneKey® MLS as distributed by MLS GRID #960075 Report a problem | ||
| 7/18/2018 | Sold | $165,000$150/sqft |
Source: Agent Provided Report a problem | ||
| 5/17/2018 | Pending sale | $165,000$150/sqft |
Source: William Raveis Real Estate #4815646 Report a problem | ||
| 4/21/2018 | Listed for sale | $165,000+26.9%$150/sqft |
Source: William Raveis Real Estate #4815646 Report a problem | ||
| 10/7/2014 | Sold | $130,000-13.3%$118/sqft |
Source: OneKey® MLS as distributed by MLS GRID #H4416060 Report a problem | ||
| 5/6/2014 | Price change | $149,900-3.3%$136/sqft |
Source: Keller Williams NY Realty #4406380 Report a problem | ||
| 4/24/2014 | Listed for sale | $155,000$141/sqft |
Source: Keller Williams NY Realty #4406380 Report a problem | ||
Public tax history
Tax history is unavailable.
Monthly payment
Climate risks
Neighborhood: 10520
Nearby schools
GreatSchools rating
- 6/10Frank G Lindsey Elementary SchoolGrades: 3-5Distance: 2.5 mi
- 6/10Blue Mountain Middle SchoolGrades: 6-8Distance: 2.3 mi
- 8/10Hendrick Hudson High SchoolGrades: 9-12Distance: 2.5 mi
Schools provided by the listing agent
- Elementary: Hendrick Hudson
- Middle: Blue Mountain Middle School
- High: Hendrick Hudson High School
Source: OneKey® MLS as distributed by MLS GRID. This data may not be complete. We recommend contacting the local school district to confirm school assignments for this home.
- $199,9002 bd1 ba1k sqft15 Scenic Dr APT E, Croton On Hudson, NY 10520Sold
- $--1 bd1 ba750 sqft15 Scenic Dr APT Q, Croton On Hudson, NY 10520Off Market
- $165,8251 bd1 ba780 sqft15 Scenic Dr APT D, Croton On Hudson, NY 10520Sold
- $121,800-- bd1 ba513 sqft15 Scenic Dr APT S, Croton On Hudson, NY 10520Off Market
- $219,0002 bd1 ba1k sqft15 Scenic Dr APT X, Croton On Hudson, NY 10520Pending
- $224,8002 bd1 ba1.1k sqft15 Scenic Dr APT W, Croton On Hudson, NY 10520Off Market
- $150,6001 bd1 ba773 sqft15 Scenic Dr APT F, Croton On Hudson, NY 10520Off Market
- $268,1002 bd1 ba1k sqft15 Scenic Dr APT U, Croton On Hudson, NY 10520Off Market
A local agent can set up tours, give advice and negotiate with sellers.
Similar homes
- $249,0001 bd1 ba800 sqft47 Coachlight Square, Montrose, NY 10548For Sale

 MLS ID #1025591, Patricia D'Alesio, Listing by: Houlihan Lawrence Inc.. OneKey® MLS as distributed by MLS GRID
 - $249,9992 bd1 ba900 sqft8 North James Street #I, Peekskill, NY 10566For Sale
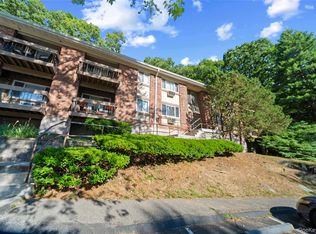 MLS ID #1018044, Tene A. Morris, Listing by: Keller Williams Village Sq Rlt. OneKey® MLS as distributed by MLS GRID
 - $175,0001 bd1 ba889 sqft1840 Crompond Road #6C3, Peekskill, NY 10566For Sale
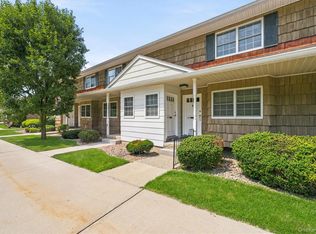 MLS ID #1026343, Maria Campanelli, Listing by: BHHS River Towns Real Estate. OneKey® MLS as distributed by MLS GRID
 - $250,0001 bd1 ba627 sqft1 Beecher Lane #C7, Peekskill, NY 10566For Sale
 MLS ID #1017208, Amber N. Thomas, Listing by: Compass Greater NY, LLC. OneKey® MLS as distributed by MLS GRID
 - $242,0002 bd2 ba950 sqft135 S Highland Avenue #5D6, Ossining, NY 10562For SaleMLS ID #1021738, Michael Vasquez, Listing by: eXp Realty. OneKey® MLS as distributed by MLS GRID
- $250,0002 bd2 ba960 sqft21 Lexington Hill #3, Harriman, NY 10926For SaleMLS ID #1027933, Richard J Froehlich, Listing by: RE/MAX Benchmark Realty Group. OneKey® MLS as distributed by MLS GRID
- $259,0001 bd1 ba799 sqft6 Crescent Drive #23, Thiells, NY 10984For SaleMLS ID #1013225, Christina Aldorasi Ayoob, Listing by: Howard Hanna Rand Realty. OneKey® MLS as distributed by MLS GRID
- $269,0002 bd2 ba1.2k sqft152 Overlook Avenue #2C, Peekskill, NY 10566For SaleMLS ID #1004345, Jende Akinleye, Listing by: Coldwell Banker Choice Prop.. OneKey® MLS as distributed by MLS GRID
- $309,9002 bd1 ba900 sqft2 Woods End Circle #E, Peekskill, NY 10566For SaleMLS ID #980007, Margherita Eccleston, Listing by: Houlihan Lawrence Inc.. OneKey® MLS as distributed by MLS GRID
- $225,0001 bd1 ba850 sqft12 Westchester Avenue #2J, White Plains, NY 10601For SaleMLS ID #1031789, Brian Scher, Listing by: Compass Greater NY, LLC. OneKey® MLS as distributed by MLS GRID
- $174,9991 bd1 ba900 sqft1 Lakeview Drive #6S, Peekskill, NY 10566For SaleMLS ID #1022399, Patricia D'Alesio, Listing by: Houlihan Lawrence Inc.. OneKey® MLS as distributed by MLS GRID
- $265,0001 bd1 ba947 sqft376 Country Club Lane, Pomona, NY 10970For SaleMLS ID #1017609, Elise Ennis, Listing by: Terrie OConnor. OneKey® MLS as distributed by MLS GRID
- $275,0001 bd1 ba949 sqft106 Richard Court, Pomona, NY 10970For SaleMLS ID #1023756, Rafael Luciano, Listing by: Luciano Rios Property Grp, Inc. OneKey® MLS as distributed by MLS GRID
- $255,0002 bd2 ba950 sqft27 Lexington Hill #8, Harriman, NY 10926For SaleMLS ID #1021526, Rose Lavoga Roper, Listing by: Howard Hanna Rand Realty. OneKey® MLS as distributed by MLS GRID
- $239,9001 bd1 ba825 sqft90 Bryant Avenue #2B- Dorset, White Plains, NY 10605For SaleMLS ID #1020253, Daniel Cezimbra, Listing by: Houlihan Lawrence Inc.. OneKey® MLS as distributed by MLS GRID
- $250,0002 bd2 ba950 sqft18 Lexington Hill #8, Harriman, NY 10926For SaleMLS ID #984536, Donna A Reese, Listing by: KW Hudson Valley United. OneKey® MLS as distributed by MLS GRID
- $280,0001 bd1 ba1k sqft376 Richard Court, Pomona, NY 10970For SaleMLS ID #1020189, Betzaida Vericain, Listing by: Q Home Sales. OneKey® MLS as distributed by MLS GRID
- $285,0001 bd1 ba1.1k sqft1 Kings Court #A, Mohegan Lake, NY 10547For SaleMLS ID #1029191, Sandra Genaro, Listing by: Keller Williams Realty Partner. OneKey® MLS as distributed by MLS GRID
- $275,0002 bd1 ba886 sqft205 Old Mill Road, Southfields, NY 10975For SaleMLS ID #1022387, Benjamin Jervis, Listing by: Corcoran Baer & McIntosh. OneKey® MLS as distributed by MLS GRID
- $241,0003 bd1 ba960 sqft25 Sylvan Trail, Monroe, NY 10950For SaleMLS ID #1017469, Donna Gennaro, Listing by: Howard Hanna Rand Realty. OneKey® MLS as distributed by MLS GRID
