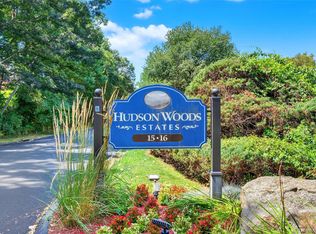
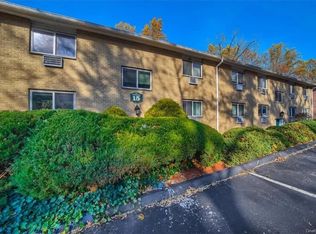
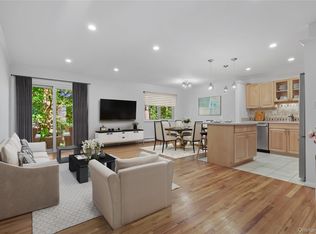
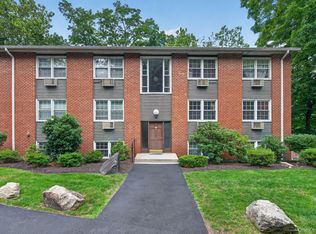
Pristine and beautifully updated 2-bedroom, 1-bath top-floor co-op in desirable Hudson Woods Estates. This sun-filled unit features a stunning island kitchen with modern finishes, perfect for both everyday living and entertaining. Enjoy peaceful wooded views from your private balcony, offering a true retreat-like setting. Spacious layout with well-proportioned bedrooms and updated bath. Deeded parking included, with on-site laundry and additional storage for convenience. Ideally located near village shops, dining, parks, and Metro-North for an easy commute. Move-in ready and not to be missed.
Pending
$219,000
15 Scenic Drive #X, Croton-on-Hudson, NY 10520
2beds
1,040sqft
Stock Cooperative, Residential
Built in 1970
-- sqft lot
$-- Zestimate®
$211/sqft
$-- HOA
What's special
Peaceful wooded viewsUpdated bathPrivate balconySun-filled unitPristine and beautifully updated
- 136 days |
- 50 |
- 2 |
Zillow last checked:
Listing updated:
Listed by:
Howard Hanna Rand Realty 845-928-9691,
Soleil Jackman 845-300-4937,
Michael S. Tetro Jr 914-262-2396,
Howard Hanna Rand Realty
Source: OneKey® MLS as distributed by MLS GRID,MLS#: 979776
Facts & features
Interior
Bedrooms & bathrooms
- Bedrooms: 2
- Bathrooms: 1
- Full bathrooms: 1
Heating
- Baseboard
Cooling
- Wall/Window Unit(s)
Appliances
- Included: Dishwasher, Gas Oven, Gas Range, Microwave, Refrigerator
- Laundry: Common Area, In Hall, Inside, Laundry Room
Features
- Breakfast Bar, Chefs Kitchen, Eat-in Kitchen, Kitchen Island, Open Floorplan, Open Kitchen, Primary Bathroom, Quartz/Quartzite Counters
- Flooring: Hardwood
- Common walls with other units/homes: 2+ Common Walls
Interior area
- Total structure area: 1,040
- Total interior livable area: 1,040 sqft
Property
Parking
- Total spaces: 1
- Parking features: Assigned, Off Street, Parking Lot, Private
Features
- Levels: One
Details
- Special conditions: None
Construction
Type & style
- Home type: Cooperative
- Architectural style: Garden
- Property subtype: Stock Cooperative, Residential
- Attached to another structure: Yes
Materials
- Brick
Condition
- Year built: 1970
Utilities & green energy
- Sewer: Public Sewer
- Water: Public
- Utilities for property: Cable Connected, Electricity Connected, Natural Gas Connected, Sewer Connected, Water Connected
Community & HOA
Location
- Region: Croton On Hudson
Financial & listing details
- Price per square foot: $211/sqft
- Date on market: 4/1/2026
- Cumulative days on market: 114 days
- Listing agreement: Exclusive Right To Sell
- Electric utility on property: Yes
Estimated market value
Not available
Estimated sales range
Not available
Not available
Price history
| Date | Event | Price |
|---|---|---|
| 5/6/2026 | Pending sale | $219,000$211/sqft |
Source:  OneKey® MLS as distributed by MLS GRID #979776 Report a problem OneKey® MLS as distributed by MLS GRID #979776 Report a problem | ||
| 4/2/2026 | Listed for sale | $219,000+25.1%$211/sqft |
Source: OneKey® MLS as distributed by MLS GRID #979776 Report a problem | ||
| 6/22/2019 | Sold | $175,000+2.9%$168/sqft |
Source: Agent Provided Report a problem | ||
| 8/22/2017 | Sold | $170,000-5%$163/sqft |
Source: OneKey® MLS as distributed by MLS GRID #H4708615 Report a problem | ||
| 7/21/2017 | Pending sale | $179,000$172/sqft |
Source: Houlihan Lawrence #4708615 Report a problem | ||
| 3/2/2017 | Listed for sale | $179,000$172/sqft |
Source: Houlihan Lawrence #4708615 Report a problem | ||
Public tax history
Tax history is unavailable.
Monthly payment
Climate risks
Neighborhood: 10520
Nearby schools
GreatSchools rating
- 6/10Frank G Lindsey Elementary SchoolGrades: 3-5Distance: 2.5 mi
- 6/10Blue Mountain Middle SchoolGrades: 6-8Distance: 2.3 mi
- 8/10Hendrick Hudson High SchoolGrades: 9-12Distance: 2.5 mi
Schools provided by the listing agent
- Elementary: Frank G Lindsey Elementary School
- Middle: Blue Mountain Middle School
- High: Hendrick Hudson High School
Source: OneKey® MLS as distributed by MLS GRID. This data may not be complete. We recommend contacting the local school district to confirm school assignments for this home.
- $199,9002 bd1 ba1k sqft15 Scenic Dr APT E, Croton On Hudson, NY 10520Sold
- $--1 bd1 ba750 sqft15 Scenic Dr APT Q, Croton On Hudson, NY 10520Off Market
- $165,8251 bd1 ba780 sqft15 Scenic Dr APT D, Croton On Hudson, NY 10520Sold
- $121,900-- bd1 ba513 sqft15 Scenic Dr APT S, Croton On Hudson, NY 10520Off Market
- $220,3002 bd1 ba1.1k sqft15 Scenic Dr APT W, Croton On Hudson, NY 10520Off Market
- $150,4001 bd1 ba773 sqft15 Scenic Dr APT F, Croton On Hudson, NY 10520Off Market
- $263,5002 bd1 ba1k sqft15 Scenic Dr APT U, Croton On Hudson, NY 10520Off Market
- $235,0002 bd1 ba1.1k sqft15 Scenic Dr APT A, Croton On Hudson, NY 10520Pending
A local agent can set up tours, give advice and negotiate with sellers.
Similar homes
- $235,0002 bd1 ba1k sqft4 Dove Court #V, Croton-on-Hudson, NY 10520For Sale
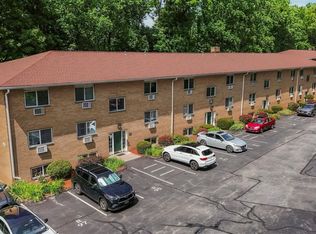
 MLS ID #1037763, Marquise Fulmore, Listing by: HomeSmart Homes & Estates. OneKey® MLS as distributed by MLS GRID
 - $240,0002 bd1 ba967 sqft13 Scenic Drive #U, Croton-on-Hudson, NY 10520For Sale
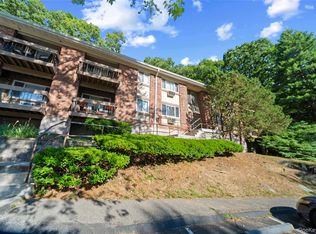
 MLS ID #1026307, Charles Wilson, Listing by: BHHS River Towns Real Estate. OneKey® MLS as distributed by MLS GRID
 - $225,0001 bd1 ba700 sqft25 Village Mill, Haverstraw, NY 10927For Sale
 MLS ID #1034962, Kim Adele Rosner, Listing by: Wright Bros Real Estate Inc.. OneKey® MLS as distributed by MLS GRID
 - $249,9992 bd1 ba900 sqft8 North James Street #I, Peekskill, NY 10566For Sale
 MLS ID #1018044, Tene A. Morris, Listing by: Keller Williams Village Sq Rlt. OneKey® MLS as distributed by MLS GRID
 - $229,2222 bd1 ba900 sqft119 S Highland Avenue #5E, Ossining, NY 10562For SaleMLS ID #1032252, Mark J. Seiden, Listing by: Mark Seiden Real Estate Team. OneKey® MLS as distributed by MLS GRID
- $275,0002 bd1 ba900 sqft9 N James Street #B, Peekskill, NY 10566For SaleMLS ID #1036133, Jovani D. Giron, Listing by: Connect RE Corp.. OneKey® MLS as distributed by MLS GRID
- $170,0001 bd1 ba889 sqft1840 Crompond Road #6C3, Peekskill, NY 10566For SaleMLS ID #1026343, Maria Campanelli, Listing by: BHHS River Towns Real Estate. OneKey® MLS as distributed by MLS GRID
- $249,0001 bd1 ba799 sqft6 Crescent Drive #23, Thiells, NY 10984For SaleMLS ID #1013225, Christina Aldorasi Ayoob, Listing by: Howard Hanna Rand Realty. OneKey® MLS as distributed by MLS GRID
- $250,0001 bd1 ba627 sqft1 Beecher Lane #C7, Peekskill, NY 10566For SaleMLS ID #1017208, Amber N. Thomas, Listing by: Compass Greater NY, LLC. OneKey® MLS as distributed by MLS GRID
- $242,0002 bd2 ba950 sqft135 S Highland Avenue #5D6, Ossining, NY 10562For SaleMLS ID #1021738, Michael Vasquez, Listing by: eXp Realty. OneKey® MLS as distributed by MLS GRID
- $249,9001 bd1 ba700 sqft2 Woods End Circle #L, Peekskill, NY 10566For SaleMLS ID #1026958, Margherita Eccleston, Listing by: Houlihan Lawrence Inc.. OneKey® MLS as distributed by MLS GRID
- $245,000-- bd1 ba684 sqft3214 Leeward Drive, Haverstraw, NY 10927For SaleMLS ID #1036590, Joseph M. Frullaney, Listing by: Real Broker NY LLC. OneKey® MLS as distributed by MLS GRID
- $290,0002 bd1 ba728 sqft27 Brookdale Road, Putnam Valley, NY 10579For SaleMLS ID #1022962, Nicole Biello, Listing by: Compass Greater NY, LLC. OneKey® MLS as distributed by MLS GRID
- $235,0002 bd1 ba950 sqft127-1 South Highland Avenue #B3, Ossining, NY 10562For SaleMLS ID #987888, Jane Rodman, Listing by: Howard Hanna Rand Realty. OneKey® MLS as distributed by MLS GRID
- $309,9002 bd1 ba900 sqft2 Woods End Circle #E, Peekskill, NY 10566For SaleMLS ID #980007, Margherita Eccleston, Listing by: Houlihan Lawrence Inc.. OneKey® MLS as distributed by MLS GRID
- $295,0002 bd1 ba900 sqft140 N Broadway #P-4, Irvington, NY 10533For SaleMLS ID #1034496, Laura Ionata, Listing by: Corcoran Legends Realty. OneKey® MLS as distributed by MLS GRID
- $225,0001 bd1 ba850 sqft12 Westchester Avenue #2J, White Plains, NY 10601For SaleMLS ID #1031789, Brian Scher, Listing by: Compass Greater NY, LLC. OneKey® MLS as distributed by MLS GRID
- $219,0001 bd1 ba900 sqft12 Westchester Avenue #6F, White Plains, NY 10601For SaleMLS ID #1016776, Brian Roemer, Listing by: Houlihan Lawrence Inc.. OneKey® MLS as distributed by MLS GRID
- $128,0001 bd1 ba700 sqft1840 Crompond Road #1A4, Peekskill, NY 10566For SaleMLS ID #982872, Cecilia Feng, Listing by: BHHS River Towns Real Estate. OneKey® MLS as distributed by MLS GRID
- $239,9991 bd1 ba900 sqft101 Old Mamaroneck Road #3C7, White Plains, NY 10605For SaleMLS ID #1033354, Jason Schmeltzer, Listing by: Coldwell Banker Realty. OneKey® MLS as distributed by MLS GRID
