15 Shields Street is a home with a legal ground-floor unit. The property was remodeled in 2026 with new systems and finishes, received the City's Certificate of Final Completion, and is completely vacant. The house sits on a promontory facing south, with views across the valley to the Pacific Ocean. On the main level, the kitchen opens to the dining room, and at the back of the house, doors from the bedrooms open onto a deck with stairs down to the yard. The main level has 2 bedrooms and 2 baths. The ground-floor unit has a bedroom, a second room set up as a living room, a full kitchen, and 1 bath, with direct access to the yard. The flat yard includes a built-in grill station and a detached shed, currently set up as a studio. The property has new wiring and plumbing, insulated walls, Samsung heat pumps for heating and air conditioning, a hybrid heat pump water heater, an EV charging outlet in the garage, and Cat6 ethernet. Finishes include Marvin Ultimate windows and doors, engineered hardwood floors, and Hansgrohe fixtures in both kitchens and the baths. The house is near Brooks Park and the shops and restaurants along Ocean Avenue, with Stonestown Galleria, San Francisco State, and Balboa Park BART a short drive away.
Pending
$1,345,000
15 Shields St, San Francisco, CA 94132
4beds
0baths
1,849sqft
Duplex
Built in 1940
-- sqft lot
$-- Zestimate®
$727/sqft
$-- HOA
What's special
Flat yardBuilt-in grill stationLegal ground-floor unitInsulated wallsEngineered hardwood floors
- 22 days
- 1,463
- 159
Likely to sell faster than
Zillow last checked:
Listing updated:
Listed by:
Oliver Burgelman DRE #01388135 415-244-5846,
Vanguard Properties 415-321-7000
Source: SFAR,MLS#: 426165858 Originating MLS: San Francisco Association of REALTORS
Facts & features
Interior
Bedrooms & bathrooms
- Bedrooms: 4
- Bathrooms: 0
Heating
- Heat Pump
Cooling
- Heat Pump
Interior area
- Total structure area: 1,849
- Total interior livable area: 1,849 sqft
Video & virtual tour
Property
Parking
- Total spaces: 1
- Parking features: Attached, Inside Entrance
- Has attached garage: Yes
Features
- Levels: Two
- Has view: Yes
- View description: Ocean
- Has water view: Yes
- Water view: Ocean
Lot
- Size: 2,500 Square Feet
- Features: Shape Regular
Details
- Parcel number: 7070047
- Special conditions: Standard
Construction
Type & style
- Home type: MultiFamily
- Property subtype: Duplex
Materials
- Foundation: Concrete Perimeter
Condition
- Updated/Remodeled
- New construction: No
- Year built: 1940
Community & HOA
HOA
- Has HOA: No
Location
- Region: San Francisco
- Elevation: 0
Financial & listing details
- Price per square foot: $727/sqft
- Tax assessed value: $1,114,267
- Annual tax amount: $13,986
- Price range: $1.3M - $1.3M
- Date on market: 9/30/2026
- Cumulative days on market: 22 days
- Total actual rent: 0
Estimated market value
Not available
Estimated sales range
Not available
Not available
Price history
| Date | Event | Price |
|---|---|---|
| 10/15/2026 | Pending sale | $1,345,000$727/sqft |
Source:  SFAR #426165858 Report a problem | ||
| 9/30/2026 | Listed for sale | $1,345,000+69.2%$727/sqft |
Source: SFAR #426165858 Report a problem | ||
| 2/8/2019 | Sold | $795,000-0.5%$430/sqft |
Source: SFAR #479537 Report a problem | ||
| 1/28/2019 | Pending sale | $799,000$432/sqft |
Source: Coldwell Banker Residential Brokerage - San Francisco Lakeside #479537 Report a problem | ||
| 1/2/2019 | Listed for sale | $799,000$432/sqft |
Source: Coldwell Banker Res. R.E. Svcs #479537 Report a problem | ||
Public tax history
| Year | Property taxes | Tax assessment |
|---|---|---|
| 2025 | $13,986 +2.9% | $1,114,267 +2% |
| 2024 | $13,586 +25.7% | $1,092,420 +28.2% |
| 2023 | $10,805 +2% | $852,398 +2% |
| 2022 | $10,591 +1.8% | $835,685 +2% |
| 2021 | $10,402 -3.6% | $819,300 +1% |
| 2020 | $10,794 +187.3% | $810,900 +215.1% |
| 2019 | $3,757 +3.4% | $257,312 +2% |
| 2018 | $3,632 +10.4% | $252,268 +2% |
| 2017 | $3,291 +2.5% | $247,324 +2% |
| 2016 | $3,211 +1.3% | $242,476 +1.5% |
| 2015 | $3,170 +2.6% | $238,836 +2% |
| 2014 | $3,088 | $234,160 +0.5% |
| 2013 | -- | $233,104 +2% |
| 2012 | -- | $228,536 +2% |
| 2011 | -- | $224,056 +0.8% |
| 2010 | -- | $222,388 -0.2% |
| 2009 | -- | $222,916 -32% |
| 2008 | -- | $327,822 +2% |
| 2007 | -- | $321,396 +2% |
| 2006 | -- | $315,126 +2% |
| 2005 | -- | $308,949 +3.9% |
| 2003 | -- | $297,342 +53% |
| 2002 | -- | $194,342 +2% |
| 2001 | -- | $190,534 +2% |
| 2000 | -- | $186,798 |
Find assessor info on the county website
Monthly payment
Est. payment
Payment breakdown
Explore the cost of this home by adjusting the details. Changes won't be saved.Climate risks
Neighborhood: Ingleside Heights


Similar homes
- $1,299,0004 bd2 ba1.6k sqft531 Head St, San Francisco, CA 94132For Sale
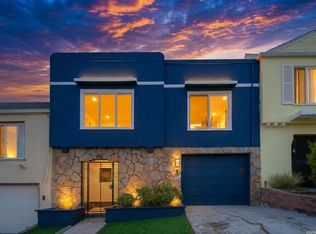 MLS ID #ML82063756, Maggie Huang. MLSListings Inc
- $1,375,0003 bd3 ba1.8k sqft168 Summit Way, San Francisco, CA 94132For Sale
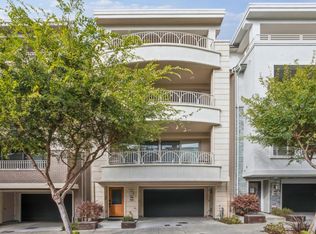 MLS ID #ML82064225, Keerthi Naidu. MLSListings Inc
- $--4 bd2 ba1k sqft710 Madrid St, San Francisco, CA 94112Auction
 Auction.com 2
- $1,248,8884 bd2 ba1.5k sqft913 Hanover St, Daly City, CA 94014For Sale
 MLS ID #ML82065343, Irene L. Castillo. MLSListings Inc
Local buyer's agents are ready to help
