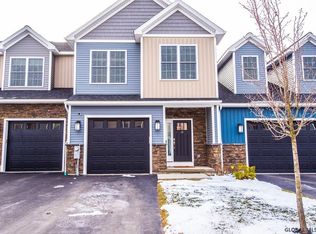
Welcome to 15 Stacey Way at The Villages of North Greenbush -- an exceptional end-unit townhome where thoughtful design, impressive upgrades, and effortless living come together. Built in 2018, this beautifully maintained 3-bedroom, 2.5-bath home offers over 2,100 square feet of living space, a first-floor primary suite, oversized two-car garage, expansive outdoor living, and a remarkable 1,000+ square-foot basement with garden window.
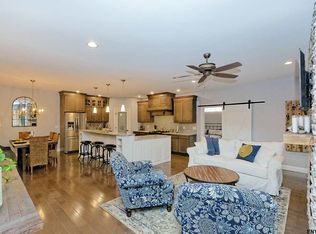
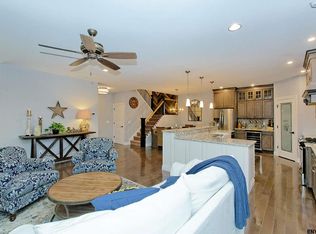
The open main level is warm, spacious, and refined, with upgraded hardwood flooring, a gas fireplace, and sliding doors leading to an impressive 10' x 29' Trex deck. Featuring both covered and open areas, this private outdoor retreat is perfect for entertaining, relaxing, and enjoying the peaceful corner setting.
At the heart of the home is a beautifully appointed chef's kitchen featuring a 9' x 4' quartz island, walk-in pantry, 39'' raised countertops, under-cabinet pullouts, JennAir double ovens and cooktop, Samsung refrigerator, microwave drawer, and wine fridge -- equally suited for everyday meals or entertaining.
The first-floor primary suite offers a private retreat with tray ceilings, two walk-in closets, and a luxurious en-suite bath with rain shower. Upstairs, two spacious bedrooms, a full bath, laundry room, and light-filled loft provide exceptional flexibility for an office, media room, den, or guest space.
The expansive lower level offers over 1,000 square feet of untapped potential for additional living space, recreation, fitness, a theater, workshop, or abundant storage.
An oversized two-car garage, additional driveway parking, central air, tankless hot water, and low-maintenance living complete the package. The association handles grounds maintenance, snow removal, trash, and front-yard sprinkler service. Conveniently located near I-787, shopping, restaurants, HVCC, Rensselaer Tech Park, and Regeneron, this exceptional North Greenbush townhome offers the rare combination of luxury, space, flexibility, and convenience.
Active
$539,900
15 Stacey Way, Troy, NY 12180
3beds
2,160sqft
Townhouse, Residential
Built in 2018
4,791 Square Feet Lot
$533,700 Zestimate®
$250/sqft
$197/mo HOA
What's special
Gas fireplaceCentral airLight-filled loftAdditional driveway parkingFirst-floor primary suiteSamsung refrigeratorPeaceful corner setting
- 3 days
- 313
- 20
Zillow last checked:
Listing updated:
Listed by:
Coldwell Banker Prime Properties 518-383-0030,
Allen D Johnson 646-287-6713
Source: Global MLS,MLS#: 202626713
Facts & features
Interior
Bedrooms & bathrooms
- Bedrooms: 3
- Bathrooms: 3
- Full bathrooms: 2
- 1/2 bathrooms: 1
Primary bedroom
- Level: First
Bedroom
- Level: Second
Bedroom
- Level: Second
Primary bathroom
- Level: First
Full bathroom
- Level: Second
Half bathroom
- Level: First
Basement
- Level: Basement
Family room
- Level: First
Kitchen
- Level: First
Laundry
- Level: Second
Living room
- Level: First
Loft
- Level: Second
Heating
- Forced Air, Natural Gas, Zoned
Cooling
- Central Air
Appliances
- Included: Built-In Electric Oven, Convection Oven, Dishwasher, Disposal, Double Oven, ENERGY STAR Qualified Appliances, Instant Hot Water, Microwave, Range, Range Hood, Refrigerator, Tankless Water Heater, Washer/Dryer, Wine Cooler
- Laundry: Electric Dryer Hookup, Laundry Room, Upper Level, Washer Hookup
Features
- High Speed Internet, Ceiling Fan(s), Solid Surface Counters, Tray Ceiling(s), Walk-In Closet(s), Ceramic Tile Bath, Eat-in Kitchen, Kitchen Island
- Flooring: Tile, Carpet, Hardwood
- Doors: Sliding Doors
- Windows: Screens, Blinds, Curtain Rods, Egress Window, Garden Window(s)
- Basement: Full,Heated,Interior Entry,Unfinished
- Number of fireplaces: 1
- Fireplace features: Gas, Living Room
Interior area
- Total structure area: 2,160
- Total interior livable area: 2,160 sqft
- Finished area above ground: 2,160
- Finished area below ground: 0
Video & virtual tour
Property
Parking
- Total spaces: 6
- Parking features: Off Street, Paved, Driveway, Garage Door Opener
- Garage spaces: 2
- Has uncovered spaces: Yes
Features
- Patio & porch: Side Porch, Awning(s), Composite Deck, Covered, Deck, Front Porch, Patio
- Exterior features: Garden, Lighting
- Fencing: Partial
- Has view: Yes
- View description: Garden
Lot
- Size: 4,791 Square Feet
- Features: Level, Sprinklers In Front, Cleared, Corner Lot, Garden, Landscaped
Details
- Additional structures: Garage(s)
- Parcel number: 383200 123.9725
- Special conditions: Standard
Construction
Type & style
- Home type: Townhouse
- Property subtype: Townhouse, Residential
Materials
- Drywall, Stone, Vinyl Siding
- Foundation: Concrete Perimeter
- Roof: Asphalt
Condition
- New construction: No
- Year built: 2018
Utilities & green energy
- Electric: Circuit Breakers
- Sewer: Public Sewer
- Water: Public
- Utilities for property: Cable Available
Green energy
- Energy efficient items: Appliances, Construction, HVAC, Insulation, Lighting, Thermostat, Water Heater, Windows
Community & HOA
Community
- Security: Smoke Detector(s), Firewall(s), Carbon Monoxide Detector(s)
HOA
- Has HOA: Yes
- Amenities included: None
- Services included: Maintenance Grounds, Snow Removal, Trash
- HOA fee: $197 monthly
Location
- Region: Troy
Financial & listing details
- Price per square foot: $250/sqft
- Tax assessed value: $388,906
- Annual tax amount: $4,954
- Date on market: 9/23/2026
Estimated market value
$533,700
$507,000 - $560,000
$2,945/mo
Price history
| Date | Event | Price |
|---|---|---|
| 9/23/2026 | Listed for sale | $539,900+58.8%$250/sqft |
Source:  Global MLS #202626713 Report a problem Global MLS #202626713 Report a problem | ||
| 9/19/2018 | Listing removed | $339,900$157/sqft |
Source: Keller Williams Capital Dist #201810880 Report a problem | ||
| 9/19/2018 | Listed for sale | $339,900-10.7%$157/sqft |
Source: Keller Williams Capital Dist #201810880 Report a problem | ||
| 9/14/2018 | Sold | $380,801+12%$176/sqft |
Source: Global MLS #201810880 Report a problem | ||
| 3/25/2018 | Pending sale | $339,900$157/sqft |
Source: Keller Williams Capital Dist #201810880 Report a problem | ||
| 3/25/2018 | Listed for sale | $339,900$157/sqft |
Source: Keller Williams Capital Dist #201810880 Report a problem | ||
Public tax history
| Year | Property taxes | Tax assessment |
|---|---|---|
| 2025 | -- | $62,225 |
| 2024 | -- | $62,225 |
| 2023 | -- | $62,225 |
| 2022 | -- | $62,225 |
| 2021 | -- | $62,225 |
| 2020 | -- | $62,225 |
| 2019 | -- | $62,225 |
| 2018 | -- | -- |
| 2017 | -- | -- |
Find assessor info on the county website
Monthly payment
Climate risks
Neighborhood: 12180

Similar homes
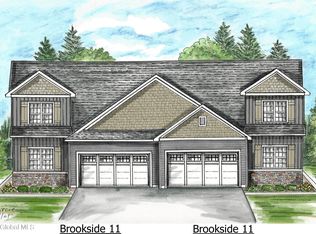
- $495,0003 bd3 ba1.7k sqft1B Michael Court, Troy, NY 12180Active
 MLS ID #202626756, Timothy Mulchy, Listing by: KW Platform. Global MLS
 - $522,1003 bd3 ba1.8k sqft1E Michael Court, Troy, NY 12180Active
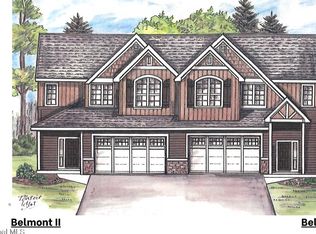 MLS ID #202626730, Timothy Mulchy, Listing by: KW Platform. Global MLS
 - $512,5003 bd3 ba1.8k sqft1C Michael Court, Troy, NY 12180Active
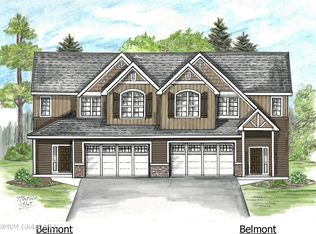 MLS ID #202625767, Timothy Mulchy, Listing by: KW Platform. Global MLS
 - $554,4003 bd2 ba1.9k sqft1D Michael Court, Troy, NY 12180Active
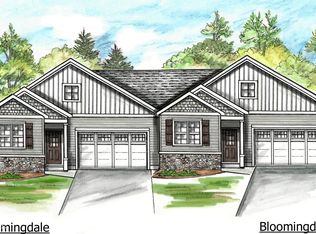 MLS ID #202625768, Timothy Mulchy, Listing by: KW Platform. Global MLS
 - $675,0003 bd3 ba2k sqft19 Linden Avenue, Troy, NY 12180Active
 MLS ID #20265424, Brittany Craig, Listing by: Houlihan Lawrence Inc.. HVCRMLS
