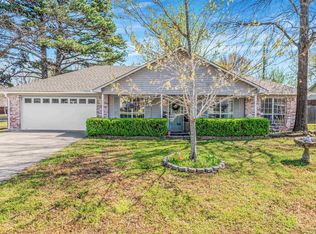
Move-in ready and perfect for a young couple—or anyone young at heart looking to downsize—this charming home sits on a beautifully manicured corner lot in the heart of Greenbrier. The neighborhood is friendly, welcoming, and the kind of place where everyone looks out for one another.
Enjoy peaceful mornings on the front porch while watching squirrels play across the large front yard. Out back, a newly extended deck, fully fenced yard, and thoughtfully designed landscaping create an ideal setting for summer barbecues and outdoor gatherings.
The property includes an 8' x 12' storage shed with electrical inside and out, plus a mounted grinder that conveys with the home. It’s the perfect spot for tools, lawn equipment, or hobby space. Gardeners will appreciate the sunny patch in the backyard—great for homegrown vegetables—while mature shade trees help keep the home cool during the summer. In the fall, two large pecan trees in the front yard offer a generous harvest just in time for holiday baking.
Inside, the home features new LVT flooring, fresh paint throughout, an updated bathroom, freshly painted kitchen cabinets, new countertops, a brand-new dishwasher, and a new vented hood over the stove. Major systems have been well maintained, with the water heater and furnace replaced within the last four years. There are new gutters, windows were updated with new double-pane glass which was installed in the front of the home, and the roof was replaced around 2020. In addition, new board-and-batten siding was added to the front exterior in 2025, giving the home a fresh, updated look.
This home blends comfort, convenience, and character—ready for you to move in and make it your own.
For sale by owner
$189,500
15 Steele Magnolia Dr, Greenbrier, AR 72058
3beds
1,191sqft
:
Get pre-qualified$1,218/mo
SingleFamily
Built in 1993
-- sqft lot
$-- Zestimate®
$159/sqft
$-- HOA
What's special
Thoughtfully designed landscapingUpdated bathroomNew lvt flooringNewly extended deckFully fenced yardLarge front yardBeautifully manicured corner lot
What the owner loves about this home
Buyers will love that this home is truly move-in ready, giving you the comfort of settling in on day one while still offering the freedom to add your own personal touches at your own pace.
The neighborhood adds to that sense of ease. It’s the kind of place where you feel safe taking an evening walk, where neighbors wave as you pass, and where the pace of life feels calm and steady. There’s a genuine sense of community that makes coming home feel good every single time.
Another thing buyers will appreciate is the everyday convenience. Nearly everything you need is just minutes from your front door—grocery stores, gas stations, pharmacies, banks, schools, and doctor’s offices. Whether you’re running errands, grabbing last-minute ingredients, or heading to an appointment, it’s all close by, making life simpler and more efficient.
This home offers the perfect balance: a comfortable, updated space you can enjoy immediately, a neighborhood that feels safe and welcoming, and a location that keeps your daily routine effortless. It’s the kind of place that supports the life you want to live.
- 38 days |
- 425 |
- 16 |
Listed by:
Property Owner (501) 551-1054
Facts & features
Interior
Bedrooms & bathrooms
- Bedrooms: 3
- Bathrooms: 1
- Full bathrooms: 1
Heating
- Forced air, Electric, Gas
Cooling
- Central
Appliances
- Included: Dishwasher, Refrigerator
Features
- Breakfast Bar, Eat-in Kitchen, 3 Bedrooms Same Level
- Flooring: Tile, Laminate
- Basement: None
- Has fireplace: No
- Common walls with other units/homes: No Common Walls
Interior area
- Structure area source: Courthouse
- Total interior livable area: 1,191 sqft
Property
Parking
- Total spaces: 1
- Parking features: Carport
Features
- Patio & porch: Deck
- Exterior features: Brick
- Fencing: Full
Lot
- Features: Level, Corner Lot
- Topography: Level
Details
- Additional structures: Outside Storage Area
- Parcel number: 74000807046
Construction
Type & style
- Home type: SingleFamily
- Architectural style: Traditional, One Story
Materials
- Foundation: Slab
- Roof: Asphalt
Condition
- New construction: No
- Year built: 1993
Utilities & green energy
- Sewer: Public Sewer
- Water: Public
- Utilities for property: Water Connected, Sewer Connected
Community & HOA
Location
- Region: Greenbrier
Financial & listing details
- Price per square foot: $159/sqft
- Tax assessed value: $136,950
- Annual tax amount: $1,196
- Date on market: 6/15/2026
- Road surface type: Paved
Estimated market value
Not available
Estimated sales range
Not available
$1,130/mo
Price history
| Date | Event | Price |
|---|---|---|
| 6/15/2026 | Listed for sale | $189,500+69.2%$159/sqft |
Source: Owner Report a problem | ||
| 1/4/2021 | Sold | $112,000-6.6%$94/sqft |
Source:  CARMLS #20036600 Report a problem CARMLS #20036600 Report a problem | ||
| 11/26/2020 | Listed for sale | $119,900+20%$101/sqft |
Source: RE/MAX Elite Conway Branch #20036600 Report a problem | ||
| 7/24/2019 | Listing removed | $99,900$84/sqft |
Source: RE/MAX Elite Conway Branch #19009762 Report a problem | ||
| 6/27/2019 | Pending sale | $99,900$84/sqft |
Source: RE/MAX Elite Conway Branch #19009762 Report a problem | ||
| 5/29/2019 | Price change | $99,900-4.9%$84/sqft |
Source: RE/MAX Elite Conway Branch #19009762 Report a problem | ||
| 4/5/2019 | Price change | $105,000-4.5%$88/sqft |
Source: RE/MAX Elite Conway Branch #19009762 Report a problem | ||
| 3/27/2019 | Listed for sale | $110,000+182.3%$92/sqft |
Source: RE/MAX Elite Conway Branch #19009762 Report a problem | ||
| 11/12/2018 | Listing removed | $775$1/sqft |
Source: Owner Report a problem | ||
| 11/9/2018 | Listed for rent | $775$1/sqft |
Source: Owner Report a problem | ||
| 12/12/2014 | Sold | $38,962$33/sqft |
Source: Public Record Report a problem | ||
Public tax history
| Year | Property taxes | Tax assessment |
|---|---|---|
| 2025 | $1,196 +9.3% | $22,230 +9.1% |
| 2024 | $1,094 +9% | $20,380 +10% |
| 2023 | $1,004 +1.9% | $18,530 |
| 2022 | $986 +3.8% | $18,530 +3.8% |
| 2021 | $950 +10% | $17,860 +10% |
| 2020 | $864 +3.9% | $16,240 |
| 2019 | $831 | $16,240 |
| 2018 | $831 | $16,240 |
| 2017 | $831 | $16,240 |
| 2016 | $831 | $16,240 +1.7% |
| 2015 | $831 +22.9% | $15,970 |
| 2014 | $677 +18.2% | $15,970 |
| 2013 | $572 | $15,970 |
| 2012 | -- | $15,970 |
| 2011 | -- | $15,970 +5.5% |
| 2010 | -- | $15,140 |
| 2009 | -- | $15,140 +4.4% |
| 2008 | -- | $14,500 |
| 2007 | -- | $14,500 |
| 2006 | -- | $14,500 +14% |
| 2005 | -- | $12,720 |
| 2004 | -- | $12,720 |
| 2003 | -- | $12,720 +18.1% |
| 2002 | -- | $10,770 |
| 2001 | -- | $10,770 |
Find assessor info on the county website
Monthly payment
Est. payment
Payment breakdown
Explore the cost of this home by adjusting the details. Changes won't be saved.Climate risks
Neighborhood: 72058
Nearby schools
GreatSchools rating
- 8/10Greenbrier Eastside Elementary SchoolGrades: PK-5Distance: 0.8 mi
- 6/10Greenbrier Junior High SchoolGrades: 8-9Distance: 0.2 mi
- 7/10Greenbrier High SchoolGrades: 10-12Distance: 1.2 mi
Schools provided by the listing agent
- District: GREENBRIER SCHOOL DISTRICT
Source: The MLS. This data may not be complete. We recommend contacting the local school district to confirm school assignments for this home.
- $187,600-- bd1 ba1.3k sqft5 Dana Dr, Greenbrier, AR 72058Off Market
- $215,0003 bd2 ba1.2k sqft3 Steele Magnolia Dr, Greenbrier, AR 72058Sold
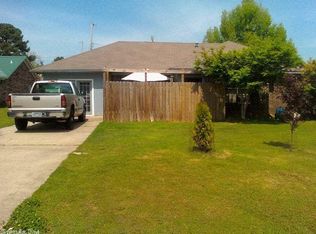
- $173,2003 bd1 ba1.3k sqft7 Dana Dr, Greenbrier, AR 72058Off Market
- $218,400-- bd2 ba1.3k sqft4 Blossom Ln, Greenbrier, AR 72058Off Market
- $226,900-- bd2 ba1.4k sqft6 Blossom Ln, Greenbrier, AR 72058Off Market
- $179,3003 bd1 ba1k sqft2 Dana Dr, Greenbrier, AR 72058Off Market
- $167,000-- bd1 ba983 sqft14 Steele Magnolia Dr, Greenbrier, AR 72058Off Market
- $173,600-- bd1 ba1k sqft4 Dana Dr, Greenbrier, AR 72058Off Market
A local agent can set up tours, give advice and negotiate with sellers.
Similar homes
- $215,0003 bd2 ba1.4k sqft2 Blossom Ln, Greenbrier, AR 72058For Sale

 MLS ID #26028250, Brantley Cox, ERA TEAM Real Estate. CARMLS
 - $195,0003 bd1 ba1.6k sqft78 Highway 225 E, Greenbrier, AR 72058For Sale
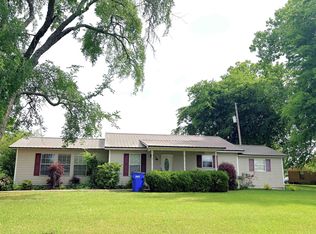 MLS ID #26028423, Shannon M Morman, Varvil Real Estate. CARMLS
 - $194,0003 bd2 ba1.3k sqft47 Weston Cir, Greenbrier, AR 72058For Sale
 MLS ID #26013629, Casey Hearn, Keller Williams Realty Central. CARMLS
 - $185,0003 bd1 ba1.3k sqft672 Highway 225 E, Greenbrier, AR 72058For Sale
 MLS ID #26028047, Drew Lawson, Blue Collar Real Estate. CARMLS
 - $199,9993 bd2 ba1.2k sqft13 Thomas Cir, Greenbrier, AR 72058For SaleMLS ID #26019878, Angela Hill, MVP Real Estate. CARMLS
- $174,9002 bd1 ba1.1k sqft318 Blair Rd, Greenbrier, AR 72058For SaleMLS ID #26029728, Jeremy Miller, Hawks Realty. CARMLS
- $199,9003 bd1 ba1.2k sqft229 Linder Rd, Greenbrier, AR 72058For SaleMLS ID #26024609, Kaiser Luebke, REMAX Ultimate. CARMLS
- $199,9002 bd2 ba1.6k sqft6 Ellzey Ln, Greenbrier, AR 72058For SaleMLS ID #26025298, Adam Treece, REMAX Ultimate. CARMLS
- $235,0003 bd2 ba1.5k sqft(Undisclosed Address), Greenbrier, AR 72058For SaleMLS ID #26024419, Anne Jackson, Keller Williams Realty Central. CARMLS
- $180,0004 bd2 ba1.6k sqft54 Autumn Hills Rd, Greenbrier, AR 72058For SaleMLS ID #26014418, Elizabeth Calvert, ERA TEAM Real Estate. CARMLS
- $229,5003 bd2 ba1.4k sqft38 Wadesfield Dr, Greenbrier, AR 72058For Sale By Owner
- $278,9003 bd2 ba1.5k sqft12 Sarah Ct, Greenbrier, AR 72058For SaleMLS ID #26025280, Shayla Rios, Crye*Leike Brock Real Estate. CARMLS
- $189,9002 bd1 ba1.5k sqft44 Sherwood Ln, Greenbrier, AR 72058For SaleMLS ID #26015933, Carissa Henschel, McKimmey Associates REALTORS NLR. CARMLS
- $--3 bd2 ba1.1k sqft12 Adelaide Cv, Conway, AR 72032AuctionXome
- $199,0003 bd1 ba1.6k sqft29 Pinnacle Springs Rd, Greenbrier, AR 72058For SaleMLS ID #26014929, Cindy Drye, Crye-Leike REALTORS Conway. CARMLS
- $225,0003 bd2 ba1.5k sqft61 Wilderness Rd, Greenbrier, AR 72058For SaleMLS ID #25444492, Troy Weatherley. REALSTACK
- $218,5003 bd2 ba1.3k sqft6 7th St, Greenbrier, AR 72058New ConstructionMLS ID #26014089, Karen D Ferguson, LPT Realty Conway. CARMLS
- $239,9003 bd2 ba1.3k sqft14 Mountain Grove Rd, Greenbrier, AR 72058For SaleMLS ID #26027241, Karen Watkins, Arkansas Real Estate Solutions. CARMLS
- $275,0004 bd2 ba1.6k sqft6 Logan Ct, Greenbrier, AR 72058For SaleMLS ID #26001352, Jennifer Starr, REMAX Ultimate. CARMLS
- $264,9003 bd2 ba1.6k sqft4 Quartet Cv, Greenbrier, AR 72058New ConstructionMLS ID #26019867, Karen D Ferguson, LPT Realty Conway. CARMLS
