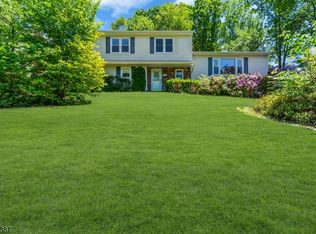
Gorgeous 3-bedroom split-level in the heart of West Milford, offering a blend of privacy, space, and scenic surroundings. Experience the charm of suburban living where open space and a picturesque setting create your own personal retreat. The main level features a bright living room, dining area, and kitchen, providing an ideal layout for everyday living and entertaining.The second level offers 2 bedrooms, including one with a private bath, a full main bath, and a bonus room that can serve as a potential fourth bedroom, home office, or flex space. The third level is dedicated to a private primary suite complete with a spacious bedroom, sitting area, office space, and full bath.The lower level features a recreation room, an additional room ideal for guests, a home gym or office, plus utility room. A separate entrance from the rear patio adds convenience and flexibility. Enjoy beautiful views overlooking the backyard, expansive patio, and in-ground swimming pool.Step outside and discover your own backyard oasis. The patio surrounds the pool and overlooks a beautifully landscaped yard, creating the perfect setting for summer gatherings, celebrations, or peaceful relaxation.Highlights include an oversized two-car garage, multiple storage sheds, updated HVAC system, and newer hot water heater. Combining space, versatility, privacy, and exceptional outdoor living, this home truly checks all the boxes. Don't miss the opportunity to make this incredible property your own.
Under contract
$659,000
15 Timber Ln, West Milford Twp., NJ 07435
3beds
--sqft
Single Family Residence
Built in 1965
1.1 Acres Lot
$705,900 Zestimate®
$--/sqft
$-- HOA
What's special
Multiple storage shedsOversized two-car garageIn-ground swimming poolPatio surrounds the poolSitting areaFull main bathRecreation room
- 34 days |
- 172 |
- 11 |
Zillow last checked:
Listing updated:
Listed by:
Samuel Rivera 973-277-5560,
Coldwell Banker Realty
Source: GSMLS,MLS#: 4035543
Facts & features
Interior
Bedrooms & bathrooms
- Bedrooms: 3
- Bathrooms: 3
- Full bathrooms: 3
Primary bedroom
- Description: Full Bath
Bedroom 1
- Level: Second
Bedroom 2
- Level: First
Bedroom 3
- Level: First
Primary bathroom
- Features: Stall Shower
Dining room
- Features: Living/Dining Combo
- Level: First
Family room
- Level: Basement
Kitchen
- Features: Kitchen Island
- Level: First
Living room
- Level: First
Heating
- 1 Unit, Forced Air, Natural Gas
Cooling
- 1 Unit, Central Air
Appliances
- Included: Dishwasher, Dryer, Microwave, Range/Oven-Gas, Refrigerator, Washer, Gas Water Heater
Features
- See Remarks
- Flooring: Tile, Wood
- Basement: Yes,Walk-Out Access
- Number of fireplaces: 1
- Fireplace features: Living Room, Non-Functional
Property
Parking
- Total spaces: 10
- Parking features: 2 Car Width, Attached Garage
- Attached garage spaces: 2
- Uncovered spaces: 10
Features
- Levels: Multi/Split,Split Level
- Patio & porch: Deck
- Has private pool: Yes
- Pool features: In Ground
Lot
- Size: 1.1 Acres
- Dimensions: 1.100 AC
- Features: Level
Details
- Additional structures: Storage Shed
- Parcel number: 2515149010000000080000
- Zoning description: Residential
Construction
Type & style
- Home type: SingleFamily
- Property subtype: Single Family Residence
Materials
- Brick, Vinyl Siding
- Roof: Asphalt Shingle
Condition
- Year built: 1965
- Major remodel year: 2006
Utilities & green energy
- Gas: Gas-Natural
- Sewer: Septic 3 Bedroom Town Verified
- Water: Well
- Utilities for property: Electricity Connected, Natural Gas Connected
Community & HOA
Community
- Security: Carbon Monoxide Detector(s), Smoke Detector(s)
Location
- Region: Newfoundland
Financial & listing details
- Tax assessed value: $342,100
- Annual tax amount: $14,809
- Date on market: 6/19/2026
- Exclusions: Personal Belongings
- Ownership type: Fee Simple
- Electric utility on property: Yes
Estimated market value
$705,900
$671,000 - $741,000
$4,092/mo
Price history
| Date | Event | Price |
|---|---|---|
| 6/26/2026 | Pending sale | $659,000 |
Source:  GSMLS #4035543 Report a problem GSMLS #4035543 Report a problem | ||
| 6/19/2026 | Listed for sale | $659,000 |
Source: GSMLS #4035543 Report a problem | ||
Public tax history
Tax history is unavailable.
Monthly payment
Est. payment
Payment breakdown
Explore the cost of this home by adjusting the details. Changes won't be saved.Climate risks
Neighborhood: 07435
Nearby schools
GreatSchools rating
- 8/10Paradise Knoll Elementary SchoolGrades: K-5Distance: 2.9 mi
- 4/10MacOpin Middle SchoolGrades: 6-8Distance: 1.7 mi
- 5/10West Milford High SchoolGrades: 9-12Distance: 1.8 mi
Schools provided by the listing agent
- Elementary: Marshall Hl.
- Middle: Macopin
- High: W Milford
Source: GSMLS. This data may not be complete. We recommend contacting the local school district to confirm school assignments for this home.
- $1,384,400553.75 AcresUnion Valley Rd, West milford, NJ 07424Off Market
- $598,1003 bd2 ba1.5k sqft22 Timber Ln, West Milford, NJ 07435Off Market
- $---- bd-- ba-- sqft22 Timber Ln, Newfoundland, NJ 07435Off Market
- $659,0003 bd3 ba-- sqft15 Timber Ln, Newfoundland, NJ 07435Pending

- $677,800-- bd-- ba2.4k sqft15 Timber Ln E, Newfoundland, NJ 07435Off Market
- $578,600-- bd-- ba2.1k sqft11 Timber Ln E, Newfoundland, NJ 07435Off Market
- $693,7005 bd3 ba2.8k sqft12 Timber Ln W, Newfoundland, NJ 07435Off Market
- $775,200-- bd-- ba3.4k sqft21 Timber Ln E, Newfoundland, NJ 07435Off Market
A local agent can set up tours, give advice and negotiate with sellers.
A local lender can help you make sure your offer is ready when you are.
Similar homes
- $644,5005 bd3 ba2.6k sqft232 Ridge Road, West Milford Twp., NJ 07480For Sale
 MLS ID #4030041, Karen B. Wiedmann, Re/Max Country Realty. GSMLS
 - $590,0003 bd3 ba-- sqft132 Rolling Ridge Rd, West Milford Twp., NJ 07480For Sale
 MLS ID #4031100, Kathryn Barcellona, Coldwell Banker Realty. GSMLS
 - $699,0004 bd3 ba-- sqft37 Rolling Ridge Rd, West Milford Twp., NJ 07480For Sale
 MLS ID #4034797, Julia Gaffney, Keller Williams Prosperity Realty. GSMLS
 - $725,0004 bd3 ba-- sqft34 Sweetman Ln, West Milford Twp., NJ 07480For Sale
 MLS ID #4031358, Danielle M Federico, Keller Williams Prosperity Realty. GSMLS
 - $579,9003 bd2 ba-- sqft46 Sussex Dr, West Milford Twp., NJ 07480For SaleMLS ID #4032739, Mark Minadeo, Re/Max Country Realty. GSMLS
- $699,0006 bd4 ba-- sqft101 Rolling Ridge Rd, West Milford Twp., NJ 07480For SaleMLS ID #4035992, Vincenza Scanzo, Realty Executives Exceptional. GSMLS
- $625,0005 bd2 ba2.3k sqft4 Spruce Ct, Vernon Twp., NJ 07422For SaleMLS ID #4042130, Carly Ebers, Ridge & Valley Re Corp. GSMLS
- $599,0004 bd3 ba2.6k sqft42 Goldfinch Ln, West Milford Twp., NJ 07421For SaleMLS ID #4032801, Judith Meghnagi, Exp Realty, Llc. GSMLS
- $675,0004 bd3 ba-- sqft10 Tice Rd, West Milford Twp., NJ 07421For SaleMLS ID #4038860, Mike Dougherty, Exp Realty, Llc. GSMLS
- $565,0004 bd2 ba-- sqft72 Hudson Dr, West Milford Twp., NJ 07480For SaleMLS ID #4017116, James Baczewski, Werner Realty. GSMLS
- $679,9003 bd3 ba-- sqft286 Atlantic Dr., Parsippany-Troy Hills Twp., NJ 07054For SaleMLS ID #4041413, Bob Wilhalme, Weichert Realtors. GSMLS
- $749,8883 bd2 ba-- sqft47-49 Furnace Ave, Wanaque Boro, NJ 07465For SaleMLS ID #4026140, Peter Kontrafouris, Exp Realty, Llc. GSMLS
- $699,0004 bd4 ba-- sqft1652 County Rd 565, Vernon Twp., NJ 07461For SaleMLS ID #4038745, Elizabeth Sweeny, Weichert Realtors. GSMLS
- $690,0003 bd3 ba1.9k sqft41 Shongum Rd, Randolph Twp., NJ 07869For SaleMLS ID #4034825, Jocelyn Russo, Coldwell Banker Realty. GSMLS
- $549,9003 bd2 ba-- sqft128 Upper High Crest Dr, West Milford Twp., NJ 07480For SaleMLS ID #4029704, Artur Tyszka, Keller Williams Prosperity Realty. GSMLS
- $540,0003 bd3 ba-- sqft251 Russia Rd, Jefferson Twp., NJ 07438For SaleMLS ID #4025566, Joe J. Monaco, Re/Max Instyle. GSMLS
- $650,0004 bd3 ba-- sqft3 Florence Ln, Andover Twp., NJ 07860For SaleMLS ID #4037982, Gene Lowe, Howard Hanna Rand Realty. GSMLS
- $799,0003 bd3 ba-- sqft28 Lyonsville Rd, Rockaway Twp., NJ 07005For SaleMLS ID #4041065, Claudia Patterson, Exp Realty, Llc. GSMLS
- $629,9003 bd2 ba-- sqft51 Lakeside Dr, Vernon Twp., NJ 07422For SaleMLS ID #4038163, Evan Megnin, Keller Williams - Nj Metro Group. GSMLS
- $649,9993 bd2 ba1.6k sqft157 W Lindsley Rd, Cedar Grove Twp., NJ 07009For SaleMLS ID #4039085, Suraj Sharma, Realty Of America. GSMLS
