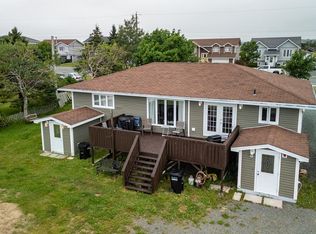
Welcome to this wonderfully unique two-apartment home in the highly sought-after Cowan Heights neighbourhood! Offering a spacious and functional layout, the main unit features a bright back-split design with stunning vaulted ceilings, an inviting living and dining area, a full kitchen overlooking the cozy family room, convenient main floor laundry, and a half bath. Upstairs, you'll find three bedrooms and a full bathroom with jacuzzi tub. Step outside to enjoy the beautiful backyard and patio, offering plenty of space to relax, entertain, or let kids and pets play. Completing the exterior is a double attached garage and a three-car driveway, providing ample parking and storage. The bright, self-contained basement apartment is vacant and ready for immediate occupancy, making it an excellent mortgage helper or investment opportunity. It offers a spacious bedroom, open-concept kitchen and living area, its own laundry, and additional storage space. Centrally located and just minutes from schools, recreation, shopping, and all major amenities, with quick and easy access to the Team Gushue Highway for effortless commuting. Whether you're looking for a family home with income potential or a smart investment, this property is one you won't want to miss! Don’t forget to check out the Virtual Tour! As per the Sellers Direction, there will be no conveyance of offers prior to Monday, July 13th at 5:00pm and offers to remain open until 10:00pm.
Pending
C$479,000
15 Torngat Crescent, St. John's, NL A1E5W7
4beds
1,700sqft
Apartment, Single Family Residence
Built in 1991
-- sqft lot
$-- Zestimate®
C$282/sqft
C$-- HOA
What's special
Spacious and functional layoutBright back-split designStunning vaulted ceilingsConvenient main floor laundryHalf bathThree bedroomsBeautiful backyard and patio
- 10 days |
- 10 |
- 0 |
Zillow last checked:
Listing updated:
Listed by:
Kerrie Reynolds,
Century 21 Seller`s Choice Inc.
Source: Newfoundland and Labrador AR,MLS®#: 1299723
Facts & features
Interior
Bedrooms & bathrooms
- Bedrooms: 4
- Bathrooms: 3
- Full bathrooms: 2
- 1/2 bathrooms: 1
Bedroom
- Level: Second
- Area: 142.6 Square Feet
- Dimensions: 12.4x11.5
Bedroom
- Level: Second
- Area: 117.45 Square Feet
- Dimensions: 13.5x8.7
Other
- Level: Basement
- Area: 157.3 Square Feet
- Dimensions: 13x12.10
Bathroom
- Level: Main
Bathroom
- Level: Second
Bathroom
- Level: Basement
Other
- Level: Second
- Area: 133.4 Square Feet
- Dimensions: 11.6x11.5
Other
- Level: Basement
- Area: 107.17 Square Feet
- Dimensions: 10.11x10.6
Other
- Level: Basement
- Area: 53.2 Square Feet
- Dimensions: 7x7.6
Other
- Level: Basement
- Area: 102.21 Square Feet
- Dimensions: 10.11x10.11
Dining room
- Level: Main
- Area: 73.23 Square Feet
- Dimensions: 10.3x7.11
Family room
- Level: Main
- Area: 146.05 Square Feet
- Dimensions: 12.7x11.5
Kitchen
- Level: Main
- Area: 150.65 Square Feet
- Dimensions: 13.10x11.5
Living room
- Level: Main
- Area: 231.42 Square Feet
- Dimensions: 17.4x13.3
Storage
- Level: Basement
- Area: 46.15 Square Feet
- Dimensions: 7.10x6.5
Heating
- Baseboard, Electric, Propane
Cooling
- Electric
Appliances
- Included: Dishwasher, Refrigerator, Stove, Washer, Dryer
Features
- Central Vacuum
- Flooring: Carpet, Ceramic/Marble, Hardwood, Laminate, Mixed
- Basement: Apartment
- Has fireplace: Yes
- Fireplace features: Propane
Interior area
- Total structure area: 2,084
- Total interior livable area: 1,700 sqft
Video & virtual tour
Property
Parking
- Parking features: Attached, Double
- Has garage: Yes
- Has uncovered spaces: Yes
Features
- Levels: Back Split
- Patio & porch: Deck/Patio, Patio(s) and Deck(s)
- Water view: Year Round Road Access
Lot
- Size: 5,000 Square Feet
- Dimensions: 50 x 100
- Features: Central Location, Highway Access, Recreation Nearby, Shopping Nearby, Subdivided, Bus Service
Details
- Zoning description: Residential
- Other equipment: Air Exchanger
Construction
Type & style
- Home type: Apartment
- Property subtype: Apartment, Single Family Residence
- Attached to another structure: Yes
Materials
- Cedar, Vinyl Siding
- Foundation: Concrete, Fully Developed
- Roof: Shingle - Asphalt
Condition
- Year built: 1991
Utilities & green energy
- Sewer: Public Sewer
- Water: Public
- Utilities for property: Cable Connected, Electricity Connected, High Speed Internet, Phone Connected
Community & HOA
Location
- Region: St Johns
Financial & listing details
- Price per square foot: C$282/sqft
- Annual tax amount: C$3,050
- Date on market: 7/24/2026
Kerrie Reynolds
Kerrie Reynolds
(709) 764-0726
By pressing Contact Agent, you agree that the real estate professional identified above may call/text you about your search, which may involve use of automated means and pre-recorded/artificial voices. You don't need to consent as a condition of buying any property, goods, or services. Message/data rates may apply. You also agree to our Terms of Use. Zillow does not endorse any real estate professionals. We may share information about your recent and future site activity with your agent to help them understand what you're looking for in a home.
Price history
Price history is unavailable.
Public tax history
Tax history is unavailable.
Climate risks
Neighborhood: A1E
Nearby schools
GreatSchools rating
No schools nearby
We couldn't find any schools near this home.
Schools provided by the listing agent
- District: St. John's
Source: Newfoundland and Labrador AR. This data may not be complete. We recommend contacting the local school district to confirm school assignments for this home.
- C$449,0003 bd2 ba2.3k sqft58 Duntara Cres, St. John's, NL A1E5Z2For Sale
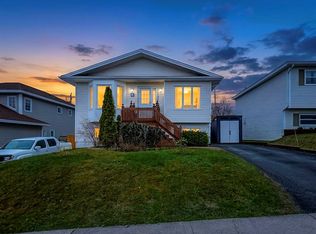
- C$449,9004 bd3 ba2.4k sqft9 Lodge Pl, St. John's, NL A1E4Y5Pending

- C$389,9003 bd2 ba1.4k sqft714 Empire Ave, St. John's, NL A1E1X2For Sale
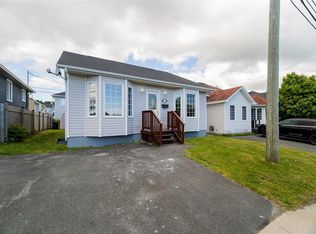
- C$394,0004 bd3 ba2.1k sqft52 Canada Dr, St. John's, NL A1E4H4Pending

- C$279,9003 bd2 ba1.5k sqft55 Baie Verte St, St. John's, NL A1E5J6For Sale
- C$350,0004 bd2 ba2.2k sqft23 Cherrington St, St. John's, NL A1E4X2Pending
- C$369,9002 bd2 ba1.8k sqft11 Coventry Way, St. John's, NL A1E6H3Pending
- C$1,4702 bd1 ba785 sqft27 Pasadena Cres, St. John's, NL A1E4S4For Rent
Similar homes
- C$449,9004 bd3 ba2.2k sqft10 Northern Ranger Street, St. John's, NL A1B5G4For Sale
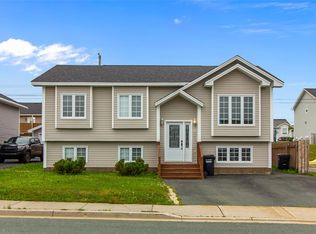 MLS ID #1301322, John Picco, eXp Realty. Newfoundland and Labrador AR
 - C$449,0003 bd2 ba2.3k sqft58 Duntara Crescent, St. John's, NL A1E5Z2For SaleMLS ID #1301226, David Carpenter, Keller Williams Platinum Realty. Newfoundland and Labrador AR
- C$479,9005 bd3 ba2.2k sqft2 Adventure Avenue, St. John's, NL A1B0K8For Sale
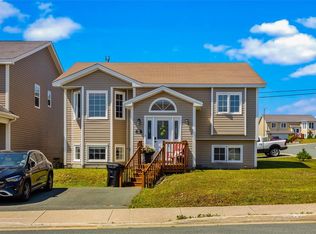 MLS ID #1300610, Kenneth Moss, eXp Realty. Newfoundland and Labrador AR
 - C$449,0005 bd3 ba1.5k sqft119 Doyles Road, Goulds, NL A1S1A4For Sale
 MLS ID #1301139, Bruce Harvey, eXp Realty. Newfoundland and Labrador AR
 - C$445,0005 bd3 ba2k sqft134 St. Thomas Line, Paradise, NL A1L2R1For SaleMLS ID #1301319, Amanda Roberts, 3% Realty East Coast. Newfoundland and Labrador AR
- C$429,9004 bd3 ba1.6k sqft88 Oxen Pond Road, St. John's, NL A1B3J5For SaleMLS ID #1301107, Patrick Browne, RE/MAX Infinity Realty Inc. - Sheraton Hotel. Newfoundland and Labrador AR
- C$339,9004 bd3 ba2.1k sqft3 Nightingale Road, St. John's, NL A1E2G4For SaleMLS ID #1301306, Jonny Fancy, Royal LePage Atlantic Homestead. Newfoundland and Labrador AR
- C$369,9005 bd2 ba2k sqft61 Reid Street, St. John's, NL A1E2K8For SaleMLS ID #1300975, Erica Bedard, eXp Realty. Newfoundland and Labrador AR
- C$419,9005 bd4 ba2.4k sqft28 Branscombe Street, St John's, NL A1A5J8For SaleMLS ID #1300974, John Hynes, Goldstone Real Estate Solutions Inc.. Newfoundland and Labrador AR
- C$469,0005 bd3 ba2k sqft31 Howard Avenue, Paradise, NL A1L3M9For SaleMLS ID #1301156, Cody Walsh, BlueKey Realty Inc.. Newfoundland and Labrador AR
- C$450,0006 bd2 ba2k sqft3 Archibald Drive, Paradise, NL A1L2V7For SaleMLS ID #1301266, Terence Martin-Ferraro, BlueKey Realty Inc.. Newfoundland and Labrador AR
- C$399,0005 bd2 ba2k sqft71 Gloucester Street, St. John's, NL A1B4P4For SaleMLS ID #1301149, Winnie Lei, RE/MAX Realty Specialists. Newfoundland and Labrador AR
- C$329,0005 bd2 ba1.9k sqft43 Fahey Street, St. John's, NL A1G1G3For SaleMLS ID #1301275, Chris Duff, RE/MAX Infinity Realty Inc. - Sheraton Hotel. Newfoundland and Labrador AR
- C$439,9004 bd3 ba2.5k sqft40 Ranger Avenue, Paradise, NL A1L1J9For SaleMLS ID #1301256, Rod Pike,FRI, RE/MAX Realty Specialists. Newfoundland and Labrador AR
- C$439,9004 bd2 ba2.4k sqft42 Thorburn Road, St. John's, NL A1B3L9For SaleMLS ID #1300219, Chantelle English, 3% Realty East Coast. Newfoundland and Labrador AR
- C$479,0006 bd4 ba1.7k sqft1368-1370 Torbay Road, Torbay, NL A1K1B3For SaleMLS ID #1301291, Lyndon Johnston, Century 21 Seller`s Choice Inc.. Newfoundland and Labrador AR
- C$450,0003 bd2 ba2.1k sqft16 Waterford Bridge Road, St. John's, NL A1E1C6For SaleMLS ID #1301307, Kyla Miranda, Keller Williams Platinum Realty. Newfoundland and Labrador AR
- C$279,9003 bd2 ba1.5k sqft55 Baie Verte Street, St. John's, NL A1E5J6For SaleMLS ID #1301232, Jaykumar Patel, Century 21 Seller`s Choice Inc.. Newfoundland and Labrador AR
- C$379,0003 bd3 ba1.9k sqft73 Hillview Drive East Drive, St John's, NL A1E1A8For SaleMLS ID #1300676, Wayne Basha, Hanlon Realty. Newfoundland and Labrador AR
- C$399,9004 bd4 ba2k sqft72 Maurice Putt Crescent, St John's, NL A1B0S2For SaleMLS ID #1301124, Dave Noseworthy, eXp Realty. Newfoundland and Labrador AR
