Modern Sophistication in Midtown
Experience refined sophistication in this exceptionally spacious one-bedroom residence at the iconic Museum Tower, perfectly positioned next to the world-renowned Museum of Modern Art on West 53rd Street.
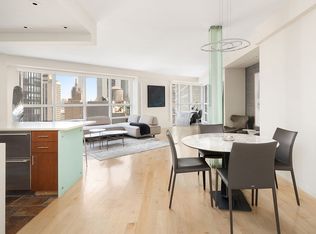
Measuring approximately 1,427 square feet, this elegant home offers grand proportions rarely found in a one-bedroom condominium. The impressive corner living room (22 ft. x 21 ft.) provides the perfect backdrop for both entertaining and quiet enjoyment. The primary suite features a large walk-in closet and a luxuriously appointed bathroom. A second full bathroom adds convenience and flexibility for guests.
The architectural highlight is the dramatic glass alcove, designed by the legendary César Pelli, framing glittering views of Midtown Manhattan and the city skyline — a truly breathtaking focal point.
The incomparable Museum Tower, situated above the Museum of Modern Art, offers white-glove service with an exceptional attentive staff, and optional housekeeping, laundry and valet services. Amenities include a newly renovated bi-level fitness center featuring state-of -the-art cardio and strength equipment, plus a steam room, sauna and meditation space (nominal fee). Residents also enjoy a beautifully landscaped roof terrace overlooking the MOMA Sculpture Garden, a large media room available for private parties, a wine-tasting room with coolers, and a well-appointed conference room for meetings. This exceptional home is also close to Central Park, Carnegie Hall, Rockefeller Center, and the many elegant shops on Fifth and Madison Avenues. Pets and washer/dryers are permitted! Don't miss the chance to experience this modern sophistication in Midtown. Whether as a primary residence or a luxurious pied-à-terre, this exceptional corner apartment delivers elegance, convenience, and the very best of Midtown living. Schedule a viewing today, and step into a world of elegance and sophistication.
Apartment Highlights:
Corner apartment
Striking skyline views
Dramatic César Pelli glass alcove
Expansive living room (22’ x 21’)
Primary suite with custom built walk-in closet
Two full bathrooms
Hardwood floors
Recessed lighting
Excellent natural light throughout
In contract
$2,195,000
15 W 53rd St #14G, New York, NY 10019
1beds
1,427sqft
Condominium
Built in 1982
-- sqft lot
$2,196,000 Zestimate®
$1,538/sqft
$2,122/mo HOA
What's special
Recessed lightingHardwood floors
- 333 days |
- 27 |
- 0 |
Zillow last checked:
Listing updated:
Listed by:
Nest Seekers International 646-226-9609,
Keith Copley
Source: StreetEasy,MLS#: S1788882
Facts & features
Interior
Bedrooms & bathrooms
- Bedrooms: 1
- Bathrooms: 2
- Full bathrooms: 2
Rooms
- Room types: Bike Room, Media Room
Cooling
- Central Air
Appliances
- Included: Dishwasher
- Laundry: Inside
Features
- Flooring: Hardwood
Interior area
- Total structure area: 1,427
- Total interior livable area: 1,427 sqft
Property
Features
- Patio & porch: Other
- Exterior features: Courtyard
- Has view: Yes
- View description: City, Park/Greenbelt, Skyline
Details
- Parcel number: 012691044
- Special conditions: Resale
Construction
Type & style
- Home type: Condo
- Property subtype: Condominium
Condition
- Year built: 1982
Community & HOA
Community
- Features: Doorman, Full Time Doorman
- Security: Doorman, Full-Time Doorman
- Subdivision: Midtown
HOA
- Has HOA: Yes
- Amenities included: Laundry, Fitness Center, Elevator(s), Concierge
- Services included: Maintenance
- HOA fee: $2,122 monthly
Location
- Region: New York
Financial & listing details
- Price per square foot: $1,538/sqft
- Tax assessed value: $570,372
- Annual tax amount: $29,556
- Date on market: 9/8/2025
Estimated market value
$2,196,000
$2.06M - $2.35M
$7,897/mo
Price history
| Date | Event | Price |
|---|---|---|
| 3/11/2026 | Sold | $2,150,000-2.1%$1,507/sqft |
Source: Public Record Report a problem | ||
| 12/24/2025 | Contingent | $2,195,000$1,538/sqft |
Source: StreetEasy #S1788882 Report a problem | ||
| 9/8/2025 | Price change | $2,195,000-8.5%$1,538/sqft |
Source: StreetEasy #S1788882 Report a problem | ||
| 3/6/2025 | Listed for sale | $2,400,000+9.1%$1,682/sqft |
Source: StreetEasy #S1757865 Report a problem | ||
| 3/22/2024 | Sold | $2,200,000-8.3%$1,542/sqft |
Source: Public Record Report a problem | ||
| 1/17/2024 | Pending sale | $2,400,000$1,682/sqft |
Source: StreetEasy Report a problem | ||
| 12/8/2023 | Listed for sale | $2,400,000+10.3%$1,682/sqft |
Source: StreetEasy Report a problem | ||
| 6/19/2007 | Sold | $2,175,000+11.5%$1,524/sqft |
Source: Public Record Report a problem | ||
| 9/28/2006 | Sold | $1,950,000$1,367/sqft |
Source: Public Record Report a problem | ||
Public tax history
| Year | Property taxes | Tax assessment |
|---|---|---|
| 2025 | $27,072 +2.1% | $256,668 +6.3% |
| 2024 | $26,521 +2% | $241,421 +2.4% |
| 2023 | $26,007 | $235,664 +15.5% |
| 2022 | -- | $204,064 +1.6% |
| 2021 | -- | $200,909 -10.3% |
| 2020 | -- | $223,955 -4% |
| 2019 | -- | $233,397 +8.4% |
| 2018 | -- | $215,369 +2.8% |
| 2017 | -- | $209,442 +0% |
| 2016 | -- | $209,390 +1% |
| 2015 | -- | $207,344 +17.8% |
| 2014 | -- | $176,008 +2.1% |
| 2013 | -- | $172,359 +3.1% |
| 2012 | -- | $167,144 -5.2% |
| 2011 | -- | $176,349 +21.4% |
| 2010 | -- | $145,286 -1.8% |
| 2009 | -- | $147,951 |
Find assessor info on the county website
Monthly payment
Climate risks
Neighborhood: Midtown
Nearby schools
GreatSchools rating
- 5/10Ps 111 Adolph S OchsGrades: PK-5Distance: 0.7 mi
- 4/10Middle 297Grades: 6-8Distance: 2.6 mi
- 5/10Jacqueline Kennedy-Onassis High SchoolGrades: 9-12Distance: 0.4 mi
- $2,798,2002 bd3 ba1.9k sqft15 W 53rd St #9B, New York, NY 10019Off Market
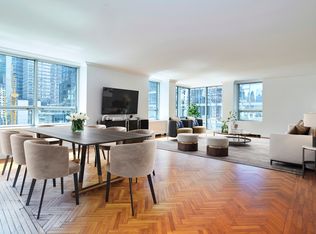
- $1,095,9001 bd1 ba1k sqft15 W 53rd St #9C, New York, NY 10019Off Market
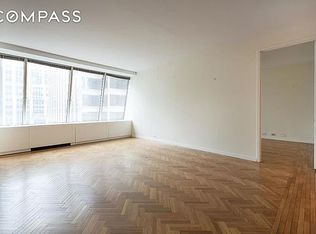
- $1,473,100-- bd-- ba1.1k sqft15 W 53rd St #9E, New York, NY 10019Off Market
- $1,525,0001 bd2 ba1.2k sqft15 W 53rd St #9G, New York, NY 10019Sold
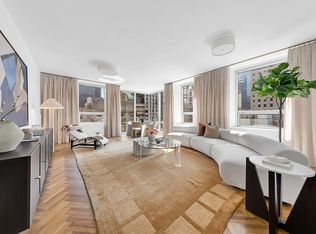
- $842,4001 bd1 ba740 sqft15 W 53rd St #9H, New York, NY 10019Off Market
- $1,591,8001 bd2 ba1.2k sqft15 W 53rd St #9J, New York, NY 10019Off Market
- $750,000-- bd1 ba640 sqft15 W 53rd St #9K, New York, NY 10019Sold
- $2,556,200-- bd-- ba1.9k sqft15 W 53rd St #10B, New York, NY 10019Off Market
- $1,165,000-- bd-- ba980 sqft15 W 53rd St #10C, New York, NY 10019Sold
A local agent can set up tours, give advice and negotiate with sellers.
Similar homes
- $1,995,0001 bd2 ba1.2k sqftMuseum Tower, New York, NY 10019Active
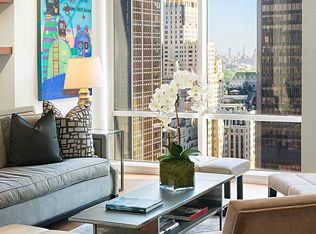 MLS ID #S1832306, Roberta Golubock, Listing by: Sotheby's International Realty. StreetEasy
 - $1,980,0002 bd2 ba1.2k sqftTower 58, New York, NY 10019Active
 MLS ID #S1835915, Ju Ping Tu, Listing by: CJ Net Inc.. StreetEasy
 - $2,495,0002 bd3 ba1.3k sqft135 W 52nd St APT 30B, New York, NY 10019Active
 MLS ID #S1835496, Nina Labarre, Listing by: Corcoran. StreetEasy
 - $2,495,0002 bd3 ba1.4k sqftMetropolitan Tower Condominium, New York, NY 10019Active
 MLS ID #S1827550, Leslie Hirsch, Listing by: Christie's International Real Estate Group, LLC. StreetEasy
 - $2,349,0002 bd2 ba1.2k sqftCentral Park Place, New York, NY 10019ActiveMLS ID #S1819325, Iman Barkhordari, Listing by: Douglas Elliman. StreetEasy
- $2,580,0002 bd3 ba1.4k sqftMetropolitan Tower Condominium, New York, NY 10019ActiveMLS ID #S1812021, Simon Wong, Listing by: Corcoran. StreetEasy
- $1,750,0001 bd2 ba1.2k sqftMuseum Tower, New York, NY 10019ActiveMLS ID #S1811141, Patricia Vance, Listing by: Douglas Elliman. StreetEasy
- $1,625,0001 bd2 ba1.1k sqftMuseum Tower, New York, NY 10019ActiveMLS ID #S1812582, Julia Cahill, Listing by: Corcoran. StreetEasy
- $2,880,0002 bd3 ba1.7k sqftOlympic Tower, New York, NY 10022ActiveMLS ID #S1840659, Artur Fruman, Listing by: Accent Holdings, LLC. StreetEasy
- $1,880,0002 bd2 ba1.2k sqftEssex House Residences, New York, NY 10019ActiveMLS ID #S1721456, Xuejing Qu, Listing by: Voro New York. StreetEasy
- $1,650,0002 bd2 ba1.1k sqftWindsor Park, New York, NY 10019ActiveMLS ID #S1827142, Bruna Costa, Listing by: New York Costa Group Inc.. StreetEasy
- $2,150,0003 bd2 ba1.8k sqft60 E 55th St #17AD, New York, NY 10022ActiveMLS ID #S1805531, Ann Lenane, Listing by: Douglas Elliman. StreetEasy
- $2,650,0002 bd3 ba1.5k sqft1600 Broadway On The Square, New York, NY 10019ActiveMLS ID #S1793154, Nan Chen, Listing by: Douglas Elliman. StreetEasy
- $2,375,0002 bd2 ba1.4k sqftThe Savoy, New York, NY 10065ActiveMLS ID #S1833447, Suzanne Feldman, Listing by: Brown Harris Stevens. StreetEasy
- $2,590,0002 bd2 ba1.5k sqftOlympic Tower, New York, NY 10022ActiveMLS ID #S1825906, Nancy Smith, Listing by: Douglas Elliman. StreetEasy
- $2,995,0002 bd3 ba1.4k sqftMetropolitan Tower Condominium, New York, NY 10019ActiveMLS ID #S1829093, Farbod Yarahmadi, Listing by: Christie's International Real Estate Group, LLC. StreetEasy
- $2,250,0002 bd2 ba1.4k sqftSt. Tropez, New York, NY 10065ActiveMLS ID #S1834290, Margaret Lacey, Listing by: Brown Harris Stevens. StreetEasy
- $2,995,0001 bd2 ba1.3k sqft53 West 53, New York, NY 10019ActiveMLS ID #S1823348, Daniela Kunen, Listing by: Douglas Elliman. StreetEasy
- $2,200,0001 bd2 ba1.2k sqftOne Jackson Square, New York, NY 10011ActiveMLS ID #S1814579, Knight Patterson Meem, Listing by: Compass. StreetEasy
- $1,795,0001 bd2 ba1k sqftTrump Tower, New York, NY 10022ActiveMLS ID #S1797424, Rana H. Williams, Listing by: Keller Williams NYC. StreetEasy
