Your opportunity to own a beautiful brick home with a walk-out basement facing the green on Heritage Hills Golf Course awaits! With over 4,000 sqft of living space, this beautiful home features: 5 bedrooms, 4 bathrooms, walk-in closets, a master suite, fireplace, pantry, sunroom, UGS, and new roof and HVAC! Enjoy easy course access and views, sunrises and sunsets, a large, fenced backyard, tons of storage space and more in this immaculate move-in ready home. Call or text today to set up your showing!
For sale
$499,000
15 Wedgewood Dr, McCook, NE 69001
5beds
4baths
2,013sqft
Single Family Residence
Built in 1993
0.35 Acres Lot
$496,300 Zestimate®
$248/sqft
$-- HOA
What's special
Large fenced backyardTons of storage spaceBeautiful brick homeWalk-in closetsMaster suiteNew roof
- 11 days
- 219
- 6
Likely to sell faster than
Zillow last checked:
Listing updated:
Listed by:
Amanda G Sackett,
Graham Real Estate
Source: Nebraska Realtors Outstate,MLS#: 37030
Facts & features
Interior
Bedrooms & bathrooms
- Bedrooms: 5
- Bathrooms: 4
Rooms
- Room types: Master Bathroom, Sunroom
Primary bedroom
- Level: Main
- Area: 210
- Dimensions: 14 x 15
Bedroom 2
- Level: Main
- Area: 100
- Dimensions: 10 x 10
Bedroom 3
- Level: Main
- Area: 110
- Dimensions: 10 x 11
Bedroom 4
- Level: Basement
- Area: 132
- Dimensions: 11 x 12
Bedroom 5
- Level: Basement
- Area: 121
- Dimensions: 11 x 11
Dining room
- Features: Formal, Wood
- Level: Main
- Area: 140
- Dimensions: 10 x 14
Family room
- Features: Carpet
- Level: Basement
- Area: 315
- Dimensions: 15 x 21
Kitchen
- Features: Pantry, Wood
- Area: 117
- Dimensions: 9 x 13
Living room
- Features: Wood
- Level: Main
- Area: 255
- Dimensions: 15 x 17
Basement
- Area: 2013
Heating
- Natural Gas
Cooling
- Central Air
Appliances
- Included: Electric Range, Dishwasher, Disposal, Refrigerator, Microwave, All Appliances Incl, Washer, Dryer
- Laundry: Main Level
Features
- Walk-In Closet(s)
- Flooring: Wood, Carpet, Vinyl
- Windows: Window Coverings
- Basement: Full,Walk-Out Access,Partially Finished
- Number of fireplaces: 1
- Fireplace features: Family Room, One, Gas
Interior area
- Total structure area: 4,026
- Total interior livable area: 2,013 sqft
- Finished area above ground: 2,013
Property
Parking
- Total spaces: 3
- Parking features: Attached, Garage Door Opener
- Attached garage spaces: 3
Features
- Patio & porch: Deck, Patio
- Exterior features: Rain Gutters
- Fencing: Chain Link
- Waterfront features: None
Lot
- Size: 0.35 Acres
- Features: Auto Sprinkler, Established Yard
Details
- Parcel number: 001102900
Construction
Type & style
- Home type: SingleFamily
- Architectural style: Ranch
- Property subtype: Single Family Residence
Materials
- Brick, Hardboard
- Roof: Comp/Shingle
Condition
- 26-40 YRS
- New construction: No
- Year built: 1993
Utilities & green energy
- Sewer: Public Sewer
- Water: Public
- Utilities for property: Natural Gas Connected, Electricity Connected
Community & HOA
Community
- Features: Sidewalks
- Security: Smoke Detector(s)
Location
- Region: Mccook
Financial & listing details
- Price per square foot: $248/sqft
- Tax assessed value: $402,014
- Annual tax amount: $5,092
- Date on market: 10/31/2026
- Electric utility on property: Yes
- Road surface type: Paved
Estimated market value
$496,300
$471,000 - $521,000
$2,550/mo
Price history
| Date | Event | Price |
|---|---|---|
| 10/31/2026 | Listed for sale | $499,000+20.2%$248/sqft |
Source: Nebraska Realtors Outstate #37030 Report a problem | ||
| 1/4/2023 | Sold | $415,000$206/sqft |
Source: Public Record Report a problem | ||
| 12/6/2022 | Listed for sale | $415,000+47.2%$206/sqft |
Source: Local MLS #31959 Report a problem | ||
| 5/29/2018 | Listing removed | $282,000$140/sqft |
Source: Warner Real Estate #23886 Report a problem | ||
| 4/4/2018 | Price change | $282,000-2.8%$140/sqft |
Source: Warner Real Estate #23886 Report a problem | ||
| 3/10/2018 | Listed for sale | $290,000+0.3%$144/sqft |
Source: Warner Real Estate #23886 Report a problem | ||
| 1/8/2018 | Listing removed | $289,000$144/sqft |
Source: Owner Report a problem | ||
| 10/11/2017 | Price change | $289,000-1.7%$144/sqft |
Source: Owner Report a problem | ||
| 8/28/2017 | Price change | $294,000-1.3%$146/sqft |
Source: Owner Report a problem | ||
| 7/31/2017 | Price change | $298,000-2%$148/sqft |
Source: Owner Report a problem | ||
| 6/28/2017 | Listed for sale | $304,000+59.2%$151/sqft |
Source: Owner Report a problem | ||
| 9/25/2006 | Sold | $191,000$95/sqft |
Source: Public Record Report a problem | ||
Public tax history
| Year | Property taxes | Tax assessment |
|---|---|---|
| 2025 | $5,093 -3.2% | $402,014 |
| 2024 | $5,261 -16.4% | $402,014 +5.1% |
| 2023 | $6,295 +13.1% | $382,357 +20% |
| 2022 | $5,567 -4.1% | $318,502 |
| 2021 | $5,803 +15.7% | $318,502 +22% |
| 2020 | $5,018 +7.8% | $260,963 |
| 2019 | $4,655 +3.2% | $260,963 |
| 2018 | $4,513 +15.1% | $260,963 |
| 2017 | $3,920 -2.3% | $260,963 +12.1% |
| 2016 | $4,014 +2.7% | $232,788 |
| 2015 | $3,907 +3.3% | $232,788 +8.4% |
| 2014 | $3,783 -9.5% | $214,789 |
| 2013 | $4,179 -2.8% | $214,789 |
| 2012 | $4,300 +10% | $214,789 +7.1% |
| 2011 | $3,909 +0.7% | $200,479 |
| 2010 | $3,882 -0.6% | $200,479 |
| 2009 | $3,905 | $200,479 |
Find assessor info on the county website
Monthly payment
Est. payment
Payment breakdown
Explore the cost of this home by adjusting the details. Changes won't be saved.Climate risks
Neighborhood: 69001

Similar homes
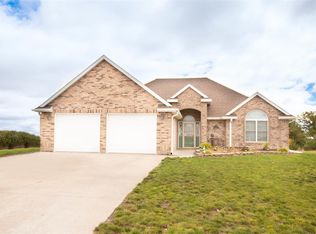
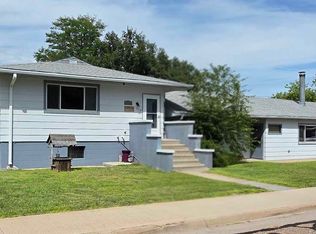
- $279,0004 bd2 ba1.8k sqft1305 W K St, McCook, NE 69001For Sale
 MLS ID #36870, Melanie Goodenberger, Golden Plains Realty. Nebraska Realtors Outstate
- $485,0004 bd3 ba1.4k sqft1401 E C St, Mc Cook, NE 69001For Sale
 MLS ID #35639, Randy Bauer, MNB Realty, LLC. Nebraska Realtors Outstate
- $308,0005 bd3 ba1.5k sqft1001 E 4th St, McCook, NE 69001For Sale
 MLS ID #36902, Christi Evans, Golden Plains Realty. Nebraska Realtors Outstate
- $420,0004 bd3 ba1.3k sqft804 W S St, McCook, NE 69001For Sale
 MLS ID #36243, Amanda G Sackett, Graham Real Estate. Nebraska Realtors Outstate
