Completion November 2025 - Welcome to 15 Wellesley, a stunning custom residence where elegance meets modern luxury and every detail has been meticulously designed for those who love to entertain in style. Spanning an impressive 5,216 square feet, this home offers an exceptional layout with 5 spacious bedrooms, 5.5 baths, a game room, study, and a safe room-all wrapped in sophisticated architectural design. Step through the grand foyer into a spectacular Great Room with soaring ceilings, seamlessly connected to the expansive Dining Area and a gourmet Kitchen featuring a large center island, prep kitchen, and a walk-in wine room-ideal for the discerning host. Entertaining flows effortlessly outdoors onto an oversized Covered Patio (45'6" x 22'5") complete with an Outdoor Kitchen, perfect for al fresco dining and gatherings year-round. The lavish Primary Suite offers an elegant retreat with a spa-like bath and an oversized walk-in closet. Secondary bedrooms enjoy en-suite baths and ample privacy, while the separate Game Room provides the perfect escape for movie nights, billiards, or family fun. Additional highlights include: Four-car garage with direct access to utility and prep areas Dedicated Safe Room for peace of mind Flexible Study/Office ideal for remote work High-end finishes and designer-selected materials throughout. Call today for details and to schedule a private consultation!
Sold
Price Unknown
15 Wellesley, Shavano Park, TX 78231
5beds
5,216sqft
Single Family Residence
Built in 2026
1.02 Acres Lot
$2,772,700 Zestimate®
$--/sqft
$6,246 Estimated rent
Home value
$2,772,700
$2.61M - $2.97M
$6,246/mo
Zestimate® history
Owner options
List your home for rent
$6,246/mo
Rent Zestimate®
Find your next renter with Zillow Rental Manager. Plus, with online applications, you can quickly screen prospective tenants – for free.
$6,246/mo
Rent Zestimate®
Refinance and save
$1,338/mo
Est. payment
Refinancing to a lower rate could help reduce your monthly payments and save thousands over the life of the loan.
$1,338/mo
Est. payment
Explore your selling options
Work with a Zillow partner agent
Leverage their expertise and Zillow's premium Showcase listings to get your home seen by more buyers.
Get startedList with your own agent
Get your home in front of millions of buyers by listing it on Zillow.
Learn how to do itSell it yourself
Take full control of how buyers see your home on Zillow by listing For Sale by Owner (FSBO).
List your homeWhat's special
Outdoor kitchenOversized covered patioGrand foyerWalk-in wine roomSeparate game roomExpansive dining areaLarge center island
Zillow last checked:
Listing updated:
Listed by:
Paige Japhet TREC #660787 (210) 695-1100,
Red Wagon Properties
Source: LERA MLS,MLS#: 1885915
Facts & features
Interior
Bedrooms & bathrooms
- Bedrooms: 5
- Bathrooms: 6
- Full bathrooms: 5
- 1/2 bathrooms: 1
Primary bedroom
- Features: Walk-In Closet(s), Ceiling Fan(s), Full Bath
- Area: 220
- Dimensions: 20 x 11
Bedroom 2
- Area: 208
- Dimensions: 13 x 16
Bedroom 3
- Area: 169
- Dimensions: 13 x 13
Bedroom 4
- Area: 182
- Dimensions: 14 x 13
Bedroom 5
- Area: 156
- Dimensions: 12 x 13
Primary bathroom
- Features: Tub/Shower Separate, Double Vanity
- Area: 196
- Dimensions: 14 x 14
Dining room
- Area: 322
- Dimensions: 14 x 23
Kitchen
- Area: 253
- Dimensions: 11 x 23
Living room
- Area: 414
- Dimensions: 18 x 23
Office
- Area: 208
- Dimensions: 16 x 13
Heating
- Central, Natural Gas
Cooling
- Two Central
Appliances
- Included: Cooktop, Built-In Oven, Range, Gas Cooktop, Disposal, Plumbed For Ice Maker, Electric Water Heater, Plumb for Water Softener, Double Oven
- Laundry: Main Level, Laundry Room, Washer Hookup, Dryer Connection
Features
- One Living Area, Liv/Din Combo, Eat-in Kitchen, Kitchen Island, Breakfast Bar, Pantry, Study/Library, Game Room, Utility Room Inside, 1st Floor Lvl/No Steps, High Ceilings, Open Floorplan, All Bedrooms Downstairs, Walk-In Closet(s), Master Downstairs, Ceiling Fan(s), Solid Counter Tops
- Flooring: Ceramic Tile, Wood
- Windows: Double Pane Windows
- Has basement: No
- Attic: Attic - Radiant Barrier Decking
- Number of fireplaces: 2
- Fireplace features: Two
Interior area
- Total interior livable area: 5,216 sqft
Property
Parking
- Total spaces: 4
- Parking features: Four or More Car Garage, Garage Door Opener
- Garage spaces: 4
Features
- Levels: One
- Stories: 1
- Patio & porch: Covered
- Exterior features: Barbecue, Gas Grill, Sprinkler System, Outdoor Kitchen
- Pool features: None
Lot
- Size: 1.02 Acres
- Features: 1 - 2 Acres, Level, Curbs
- Residential vegetation: Mature Trees, Mature Trees (ext feat)
Construction
Type & style
- Home type: SingleFamily
- Property subtype: Single Family Residence
Materials
- 4 Sides Masonry, Stone, Stucco
- Foundation: Slab
- Roof: Metal
Condition
- Under Construction,New Construction
- New construction: Yes
- Year built: 2026
Details
- Builder name: Japhet Builders
Utilities & green energy
- Electric: CPS
- Gas: CPS
- Sewer: SAWS, Sewer System
- Water: SAWS
- Utilities for property: Cable Available, City Garbage service
Green energy
- Indoor air quality: Integrated Pest Management
Community & HOA
Community
- Features: Jogging Trails, Cluster Mail Box, School Bus
- Security: Smoke Detector(s), Prewired, Carbon Monoxide Detector(s), Controlled Access
- Subdivision: Huntington At Shavano Park
HOA
- Has HOA: Yes
- HOA fee: $1,339 quarterly
- HOA name: HUNTINGTON HOA
Location
- Region: Shavano Park
Financial & listing details
- Date on market: 7/21/2025
- Cumulative days on market: 186 days
- Listing terms: Conventional,VA Loan,Cash
- Road surface type: Paved
Price history
| Date | Event | Price |
|---|---|---|
| 2/27/2026 | Sold | -- |
Source:  LERA MLS #1885915 Report a problem LERA MLS #1885915 Report a problem | ||
| 1/23/2026 | Pending sale | $2,999,950$575/sqft |
Source: LERA MLS #1885915 Report a problem | ||
| 7/21/2025 | Listed for sale | $2,999,950$575/sqft |
Source: LERA MLS #1885915 Report a problem | ||
Public tax history
Tax history is unavailable.
Neighborhood: 78231
Nearby homes
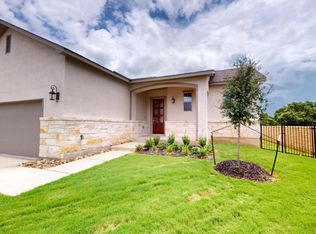
- $--3 bd3 ba2.5k sqft506 Pond Blf, San Antonio, TX 78231Sold
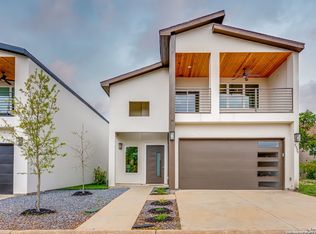
- $--3 bd4 ba2.1k sqft2539 Manor Hts, San Antonio, TX 78231Sold
- $--4 bd5 ba3.4k sqft2319 Dunmore Hl, San Antonio, TX 78231Sold

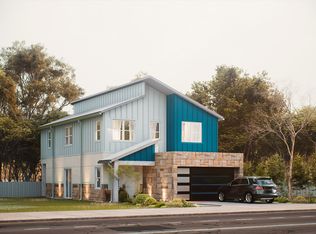
- $530,0004 bd5 ba2.4k sqft2535 Manor Hts, San Antonio, TX 78231New Construction
- $435,7005 bd3 ba2.7k sqft2902 Sky Cliff St, San Antonio, TX 78231Off Market
- $52,000,000-- bd-- ba144k sqft14811 Huebner Rd, San Antonio, TX 78231Off Market
- $--1 bd1 ba715 sqft14811 Huebner Rd #1103, San Antonio, TX 78231Off Market
- $--1 bd1 ba834 sqft14811 Huebner Rd #2110, San Antonio, TX 78231Off Market
- $--2 bd2 ba1.1k sqft14811 Huebner Rd #10108, San Antonio, TX 78231Off Market
Nearby schools
GreatSchools rating
- 9/10Oak Meadow Elementary SchoolGrades: PK-5Distance: 0.7 mi
- 3/10Jackson Middle SchoolGrades: 6-8Distance: 4.3 mi
- 5/10Churchill High SchoolGrades: 9-12Distance: 2.6 mi
Schools provided by the listing agent
- District: Northside
Source: LERA MLS. This data may not be complete. We recommend contacting the local school district to confirm school assignments for this home.
Get a cash offer in 3 minutes
Find out how much your home could sell for in as little as 3 minutes with a no-obligation cash offer.
Estimated market value
$2,772,700
Get a cash offer in 3 minutes
Find out how much your home could sell for in as little as 3 minutes with a no-obligation cash offer.
Estimated market value
$2,772,700
- Texas
- Bexar County
- Shavano Park
- 78231
- 15 Wellesley
Nearby cities
Nearby zip codes
Other Shavano Park Topics
