Skip main navigation
Sold for $705,237
  • $705,237

    15 White Heron Drive, Beaufort, SC 29907

    5beds
    3,158sqft
    Single Family Residence
    Built in 2024
    0.3 Acres Lot
    $739,600 Zestimate®
    $223/sqft
    $3,562 Estimated rent

    Home value

    $739,600

    $695,000 - $784,000

    $3,562/mo

    Zestimate® history
    Loading
    Loading...

    Owner options

    List your home for rent

    $3,562/mo

    Rent Zestimate®

    Find your next renter with Zillow Rental Manager. Plus, with online applications, you can quickly screen prospective tenants – for free.

    Learn more

    $3,562/mo

    Rent Zestimate®

    Refinance and save

    $4,542/mo

    Est. payment

    Refinancing to a lower rate could help reduce your monthly payments and save thousands over the life of the loan.

    See today's rates

    $4,542/mo

    Est. payment

    Explore your selling options

    Work with a Zillow partner agent

    Leverage their expertise and Zillow's premium Showcase listings to get your home seen by more buyers.

    Get started

    List with your own agent

    Get your home in front of millions of buyers by listing it on Zillow.

    Learn how to do it

    Sell it yourself

    Take full control of how buyers see your home on Zillow by listing For Sale by Owner (FSBO).

    List your home

    What's special

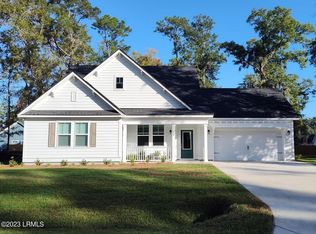
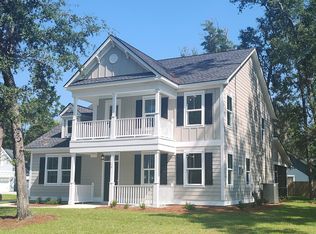
    Welcome to your New Construction dream home located in the heart of Somerset Point, estimated to be completed by the end of 2024. This beautiful 5-bedroom, 4.5-bathroom residence offers unparalleled comfort and space for your growing family. Enjoy ample room for family gatherings and entertaining in the large living room with a gas fireplace and formal dining area. The chef's kitchen features modern GE appliances, plenty of cabinet space, customized with rollouts, a deep pot and pan drawer, and a pull-out trash can. The spacious island is perfect for preparing delicious meals and hosting guests. Retreat to the upstairs master suite, complete with a private ensuite bathroom, 96 x 42 Spa Shower, double vanities, and large walk-in closet, with 3 additional upstairs bedrooms offering abundant space. Need a home office, playroom, or gym? The flexible space adjacent to the downstairs bedroom can easily adapt to suit your lifestyle needs, providing endless possibilities for customization and functionality. Step outside and relax in your private oasis! The extended screened-in porch is perfect for outdoor dining, entertaining guests, or simply unwinding with a cup of coffee while enjoying the serene views of your backyard. Boasting a plethora of premium features, such as luxury vinyl flooring, a tankless water heater, an irrigation system, hurricane shutters, and Hardi plank siding, this home is designed to elevate your lifestyle. The builder will provide $7500 toward your closing cost with the use of our preferred lenders and closing attorney.

    Zillow last checked:

    Listing updated:

    Listed by:

    Lisa D Thomas 843-290-9846,

    Manorhouse Builders of SC

    Bought with:

    Jacqueline Pieczonka, 130798

    Keller Williams

    Source: Lowcountry Regional MLS,MLS#: 183641MLS Logo

    Facts & features

    Interior

    Bedrooms & bathrooms
    • Bedrooms: 5
    • Bathrooms: 5
    • Full bathrooms: 4
    • 1/2 bathrooms: 1
    Heating
    • Heat Pump
    Cooling
    • Heat Pump
    Appliances
    • Included: Tankless, Dishwasher, Disposal, Microwave
    Features
    • Flooring: Carpet, Laminate, Tile
    • Windows: Hurricane Shutters
    • Has basement: No
    • Number of fireplaces: 1
    • Fireplace features: Gas, Great Room
    Interior area
    • Total structure area: 3,158
    • Total interior livable area: 3,158 sqft

    Property

    Parking
    • Parking features: Attached, Garage, Garage Door Opener
    • Has attached garage: Yes
    Features
    • Levels: Two
    • Patio & porch: Screened Porch
    • Waterfront features: None
    Lot
    • Size: 0.3 Acres
    Details
    • Parcel number: R20000500a03530000
    • Zoning description: Residential
    • Other equipment: Irrigation System

    Construction

    Type & style
    • Home type: SingleFamily
    • Property subtype: Single Family Residence
    Materials
    • Foundation: Raised
    • Roof: Composition
    Condition
    • Year built: 2024

    Utilities & green energy

    • Sewer: Public Sewer
    • Water: Public

    Community & HOA

    HOA
    • Has HOA: Yes
    • HOA fee: $480 annually
    Location
    • Region: Beaufort

    Financial & listing details

    • Price per square foot: $223/sqft
    • Date on market: 1/31/2024
    • Cumulative days on market: 274 days
    • Listing terms: VA Loan,Cash,Conventional

    Price history

    DateEventPrice
    10/29/2024Sold$705,237+2.1%$223/sqft
    Source: Lowcountry Regional MLS #183641 Report a problem
    4/26/2024Pending sale$690,548$219/sqft
    Source: Lowcountry Regional MLS #183641 Report a problem
    4/2/2024Contingent$690,548$219/sqft
    Source: Lowcountry Regional MLS #183641 Report a problem
    3/8/2024Price change$690,5480%$219/sqft
    Source: Lowcountry Regional MLS #183641 Report a problem
    2/28/2024Price change$690,705+0.7%$219/sqft
    Source: Lowcountry Regional MLS #183641 Report a problem
    1/31/2024Listed for sale$685,705$217/sqft
    Source: Lowcountry Regional MLS #183641 Report a problem

    Public tax history

    Tax history is unavailable.

    Neighborhood: 29907

    Nearby schools

    GreatSchools rating
    Get a cash offer in 3 minutes
    Find out how much your home could sell for in as little as 3 minutes with a no-obligation cash offer.
    Estimated market value
    $739,600
    Get a cash offer in 3 minutes
    Find out how much your home could sell for in as little as 3 minutes with a no-obligation cash offer.
    Estimated market value
    $739,600