Skip main navigation
Sold for $588,668
  • $588,668

    17 White Heron Drive, Beaufort, SC 29907

    4beds
    2,223sqft
    Single Family Residence
    Built in 2023
    0.3 Acres Lot
    $614,000 Zestimate®
    $265/sqft
    $2,785 Estimated rent

    Home value

    $614,000

    $583,000 - $645,000

    $2,785/mo

    Zestimate® history
    Loading
    Loading...

    Owner options

    List your home for rent

    $2,785/mo

    Rent Zestimate®

    Find your next renter with Zillow Rental Manager. Plus, with online applications, you can quickly screen prospective tenants – for free.

    Learn more

    $2,785/mo

    Rent Zestimate®

    Refinance and save

    $3,870/mo

    Est. payment

    Refinancing to a lower rate could help reduce your monthly payments and save thousands over the life of the loan.

    See today's rates

    $3,870/mo

    Est. payment

    Explore your selling options

    Work with a Zillow partner agent

    Leverage their expertise and Zillow's premium Showcase listings to get your home seen by more buyers.

    Get started

    List with your own agent

    Get your home in front of millions of buyers by listing it on Zillow.

    Learn how to do it

    Sell it yourself

    Take full control of how buyers see your home on Zillow by listing For Sale by Owner (FSBO).

    List your home

    What's special

    Hardi plank sidingExtended garageSplit floor planSpacious master suiteExtra-large islandGas slide-in rangeOpen-concept kitchen
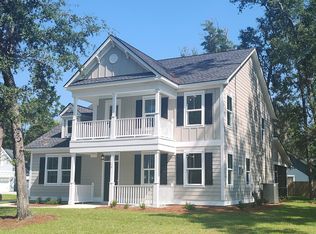
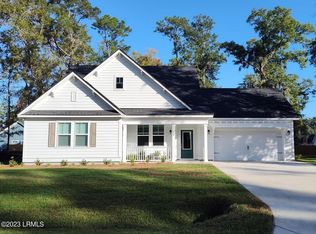
    Don't miss this rare opportunity ''READY TO MOVE IN'' New Construction Home in Somerset Point it's back on the market at no fault of the buyer or seller. The seller will provide $7,500 in closing cost assistance with the use of our preferred lender and attorney. The much-loved Blake plan offers 'one-level living' This home is perfect for entertaining family and friends. The front door opens into a large foyer & formal dining room. The 10-foot ceilings and large windows in the great room give an open and airy feeling. Extend your living space to the outdoors with the oversized screened-in back porch, a wonderful spot to have your morning coffee. You will love the open-concept kitchen with 42'' upgraded painted Ash cabinets, granite countertops, an extra-large island, and stainless-steel appliances with a gas slide-in range and a large pantry. Beautiful easy care Luxury Vinyl Plank flooring runs throughout the main living space. The spacious master suite has a 60 x 42 tiled walk-in shower and comfort-height dual vanities. The split floor plan has 2 more downstairs bedrooms with the 4th bedroom above the garage, including a full bath perfect for guests. An extended garage for all your outside toys, Hardi plank siding, a 4-zone irrigation system, and hurricane shutters complete this stunning home.

    Zillow last checked:

    Listing updated:

    Listed by:

    Lisa D Thomas 843-290-9846,

    Manorhouse Builders of SC

    Bought with:

    Lori Mihalik, 113973

    eXp Realty LLC

    Source: Lowcountry Regional MLS,MLS#: 179235MLS Logo

    Facts & features

    Interior

    Bedrooms & bathrooms
    • Bedrooms: 4
    • Bathrooms: 4
    • Full bathrooms: 3
    • 1/2 bathrooms: 1
    Heating
    • Heat Pump
    Cooling
    • Heat Pump
    Appliances
    • Included: Tankless, Dishwasher, Disposal, Microwave
    Features
    • Flooring: Carpet, Laminate, Tile
    • Windows: Hurricane Shutters
    • Has basement: No
    • Number of fireplaces: 1
    • Fireplace features: Living Room
    Interior area
    • Total structure area: 2,223
    • Total interior livable area: 2,223 sqft

    Property

    Parking
    • Parking features: Attached, Garage, Garage Door Opener
    • Has attached garage: Yes
    Features
    • Patio & porch: Screened Porch
    • Waterfront features: None
    Lot
    • Size: 0.3 Acres
    Details
    • Parcel number: R20000500a03520000
    • Zoning description: Residential
    • Other equipment: Irrigation System

    Construction

    Type & style
    • Home type: SingleFamily
    • Architectural style: Ranch w/Bonus Room Over Garage
    • Property subtype: Single Family Residence
    Materials
    • Foundation: Raised
    • Roof: Composition
    Condition
    • Year built: 2023

    Utilities & green energy

    • Sewer: Public Sewer
    • Water: Public

    Community & HOA

    HOA
    • Has HOA: Yes
    • HOA fee: $480 annually
    Location
    • Region: Beaufort

    Financial & listing details

    • Price per square foot: $265/sqft
    • Date on market: 10/26/2023
    • Cumulative days on market: 217 days
    • Listing terms: VA Loan,Cash,FHA,Conventional

    Price history

    DateEventPrice
    1/12/2024Sold$588,668-1.6%$265/sqft
    Source: Lowcountry Regional MLS #179235 Report a problem
    12/1/2023Pending sale$598,337$269/sqft
    Source: Lowcountry Regional MLS #179235 Report a problem
    11/18/2023Contingent$598,337$269/sqft
    Source: Lowcountry Regional MLS #179235 Report a problem
    10/26/2023Price change$598,337+4%$269/sqft
    Source: Lowcountry Regional MLS #179235 Report a problem
    6/21/2023Pending sale$575,119$259/sqft
    Source: Lowcountry Regional MLS #179235 Report a problem
    5/26/2023Price change$575,119+0.2%$259/sqft
    Source: Lowcountry Regional MLS #179235 Report a problem
    4/29/2023Price change$574,183+1.5%$258/sqft
    Source: Lowcountry Regional MLS #179235 Report a problem
    4/6/2023Price change$565,831+0.6%$255/sqft
    Source: Lowcountry Regional MLS #179235 Report a problem
    2/4/2023Listed for sale$562,704$253/sqft
    Source: Lowcountry Regional MLS #179235 Report a problem

    Public tax history

    Tax history is unavailable.

    Neighborhood: 29907

    Nearby schools

    GreatSchools rating
    Get a cash offer in 3 minutes
    Find out how much your home could sell for in as little as 3 minutes with a no-obligation cash offer.
    Estimated market value
    $614,000
    Get a cash offer in 3 minutes
    Find out how much your home could sell for in as little as 3 minutes with a no-obligation cash offer.
    Estimated market value
    $614,000